Search
Two-story brick and stone home behind a broad lawn and mature shade tree.
Two-story brick home with a stone facade, bay window, and landscaped front lawn.
Foyer with twin carpeted staircases, a curved upper landing, and polished stone flooring.
Two-story foyer with a sweeping staircase, arched front entry, marble-look tile, and upholstered chairs.
Game room with a pink-felt pool table, hardwood floors, and a bay window with plantation shutters.
Home theater with rows of dark recliners, red walls, a ceiling projector, and a billiards table visible through the doorway.
Furnished home office with a large wooden desk, built-in bookcases, and a sunny window.
Powder room with a glass vessel sink, oval mirror, textured brown walls, and framed black-and-white landscape photograph.
Dining room with a carved wooden cabinet, shuttered windows, and a large table on a patterned rug.
Furnished living room with hardwood floors, gray sofas, a white fireplace, and a piano.
Living room with gray sofas, a large sunlit window, hardwood floors, and white columns.
Open kitchen and dining area with white cabinets, a gray island, and sunlight across hardwood floors.
Spacious kitchen with a gray island, white cabinetry, stainless appliances, and hardwood floors.
Kitchen with a large dark island and white cabinetry, opening into a bright, windowed sunroom.
Sunroom with wicker seating, a bamboo-style ceiling, terracotta tiles, and large windows.
Kitchen with granite counters, a double-basin sink, tall spring-coil faucet, and large windows.
Kitchen range with heavy cast-iron grates, stainless steel hood, and a warm diamond-tile backsplash.
Bright kitchen with granite island, white cabinetry, stainless appliances, and hardwood floors.
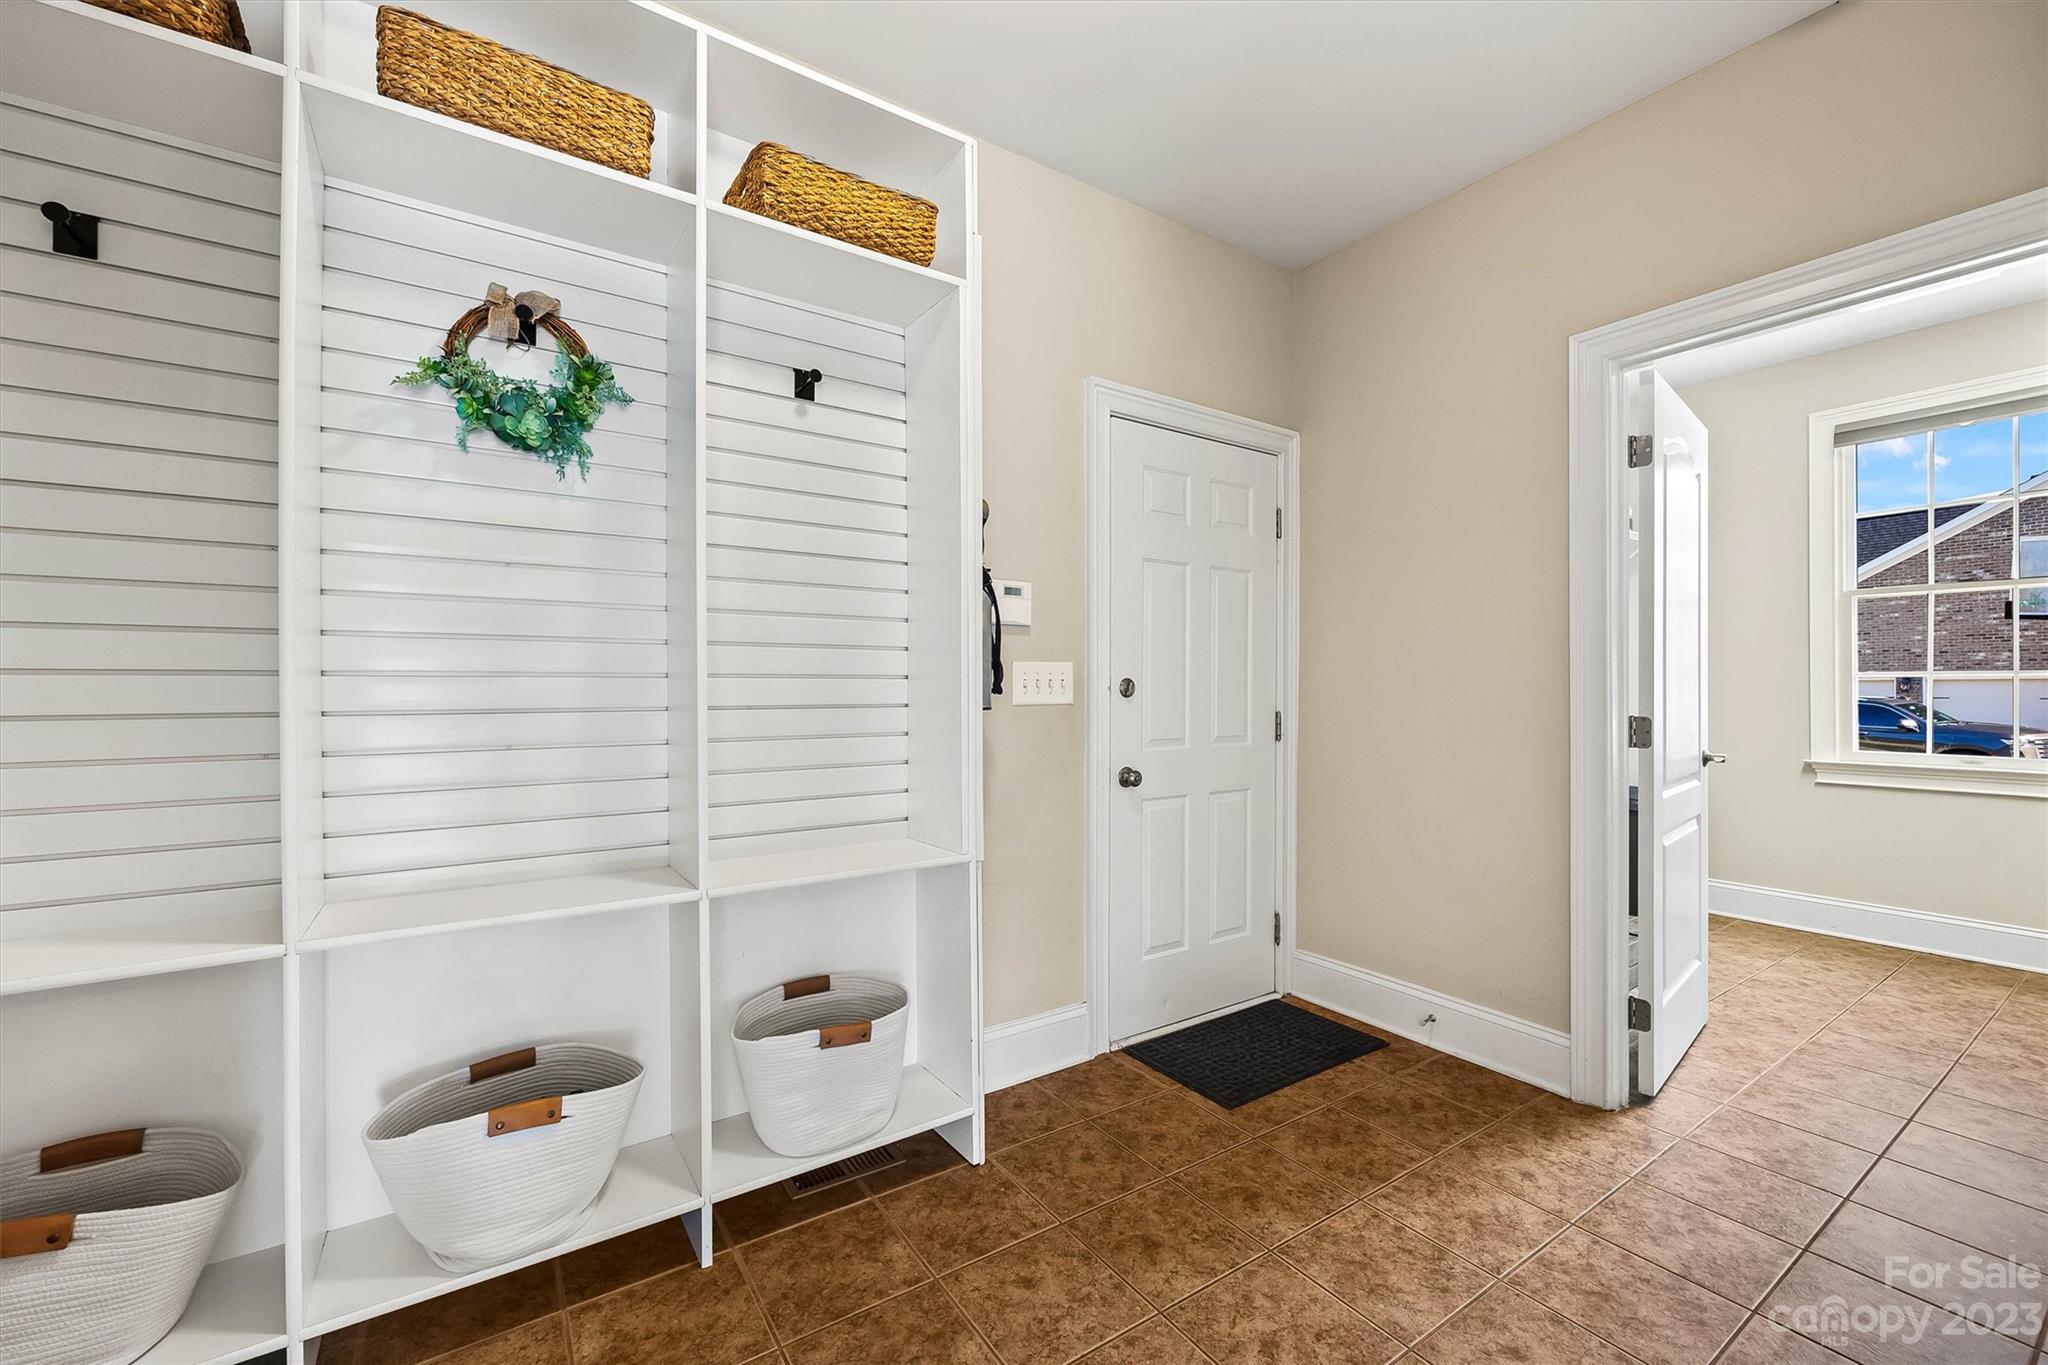
Staged entryway with white built-in cubbies, woven baskets, and brown tile flooring.
Bedroom with a striped bedspread, navy curtains, and sunlight streaming through a large window.
Furnished bedroom with a white bed, striped armchair, ceiling fan, and two curtained windows.
Bathroom with a gray patterned shower curtain and light wood vanity topped with a tan stone counter.
Furnished living room with a vaulted ceiling, large sectional sofa, beanbag chair, and bright windows.
Furnished bedroom with a white bed, two curtained windows, and an adjoining bathroom.
Bathroom with a wood vanity, tan stone countertop, floral shower curtain, and bright pink towels.
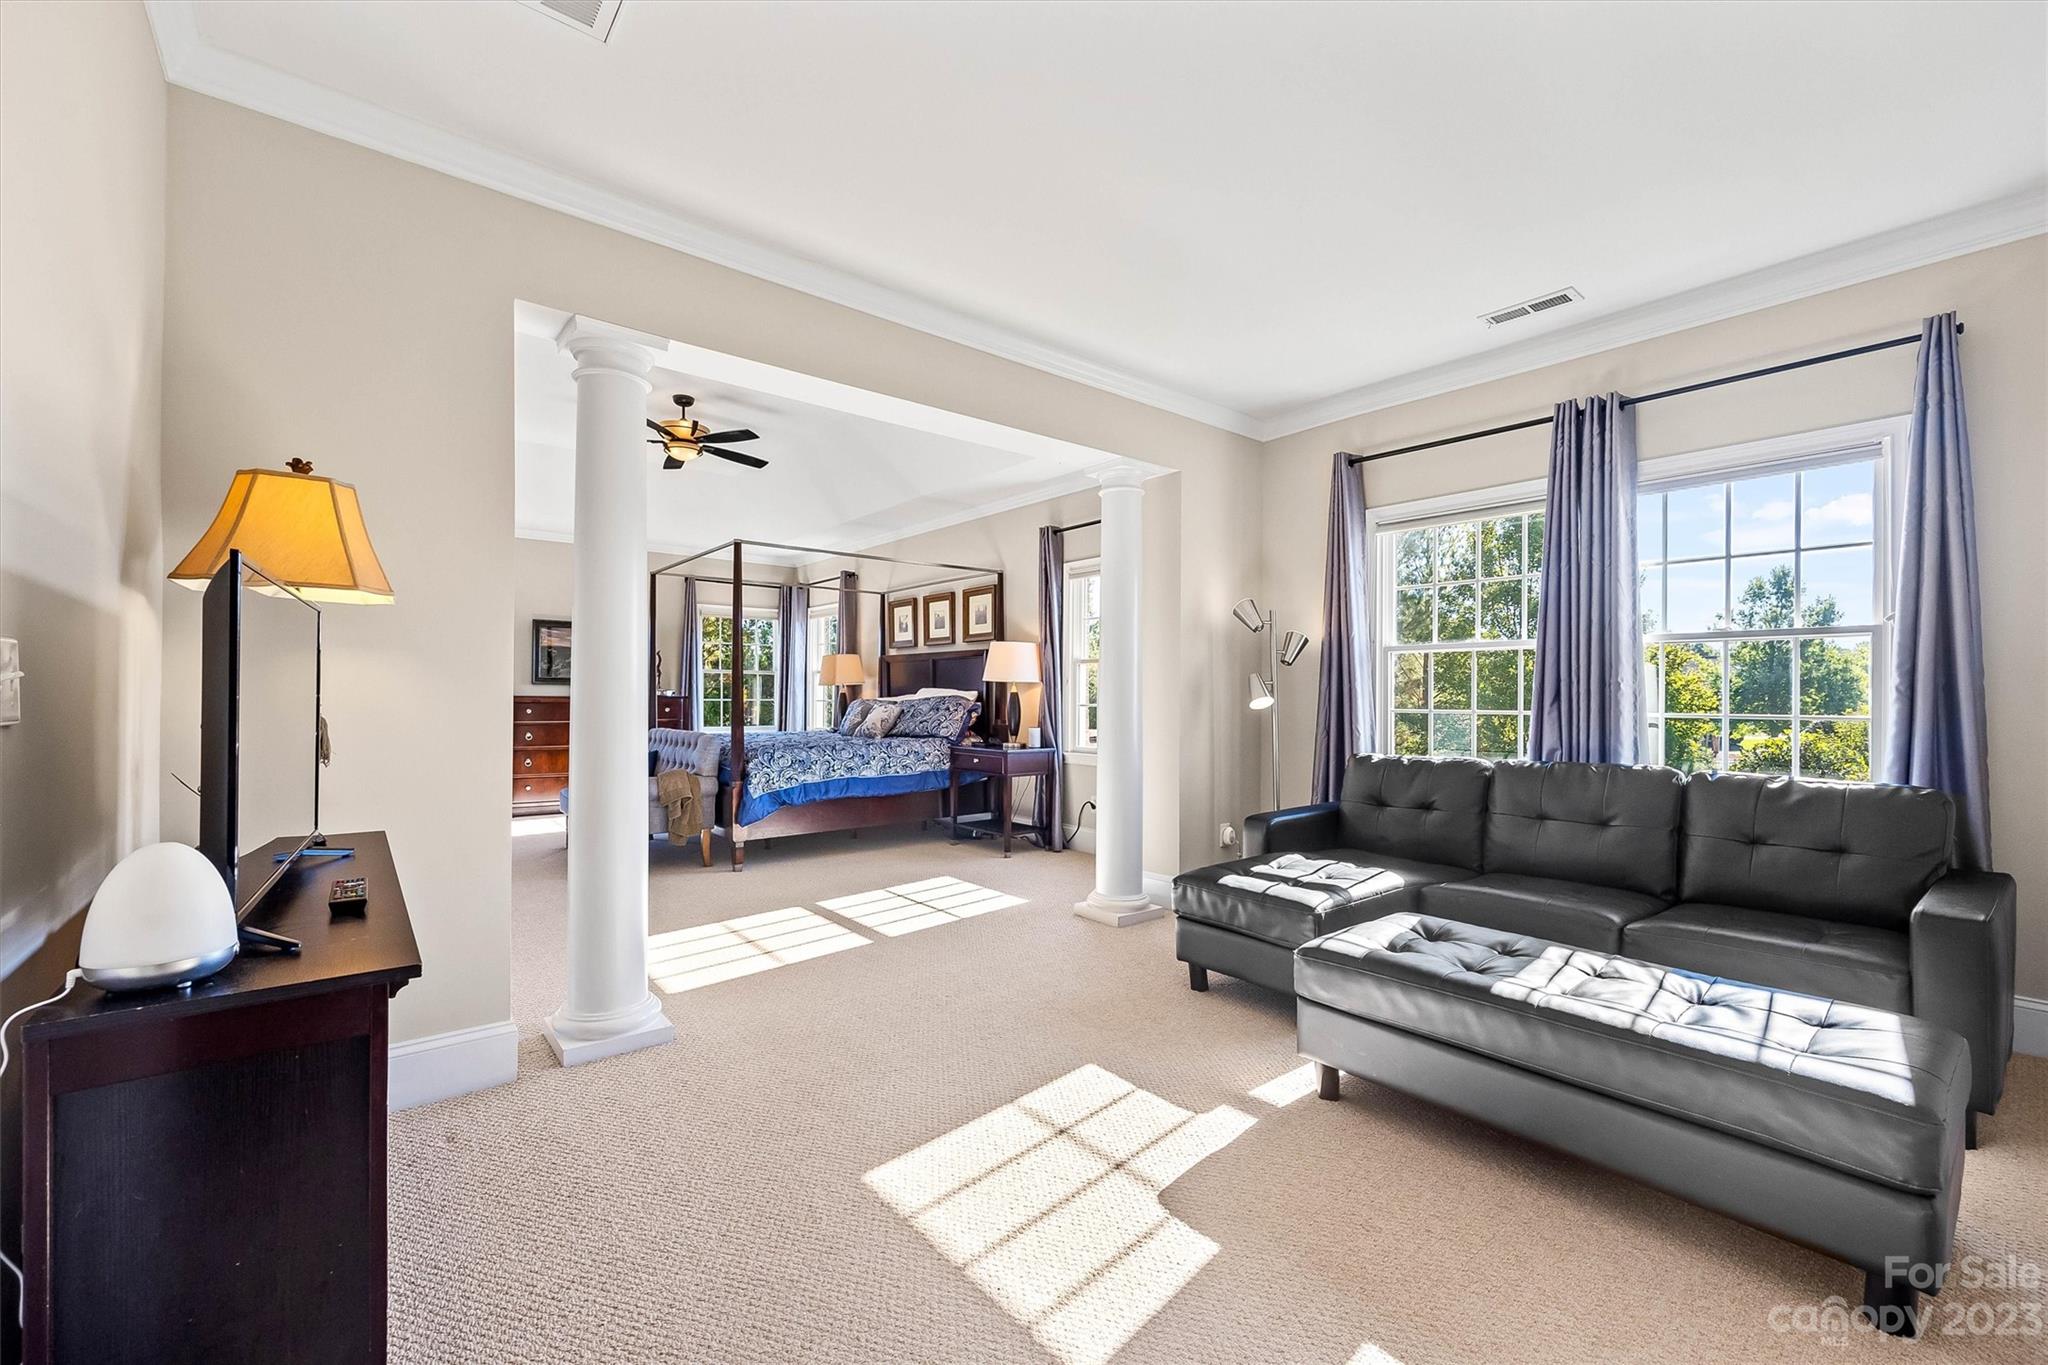
Bedroom suite with a four-poster bed, white columns, and a black sectional sofa by large windows.
Primary bedroom with a four-poster bed, gray bench, large windows, and an adjoining sitting area.
Bathroom with a large tiled soaking tub, double vanity, and broad windows.
Primary bathroom with a tiled jetted tub, double vanity, glass shower, and windows overlooking trees and homes.
Two-story brick home viewed from the backyard, with patio seating and a broad lawn.
Two-story brick home with a broad lawn, patio seating, tiered steps, and landscaped garden.
Two-story brick home with a spacious paved patio, outdoor seating, wide steps, and a landscaped lawn.
Aerial view of a two-story brick and stone home with a curved walkway and landscaped lawn.
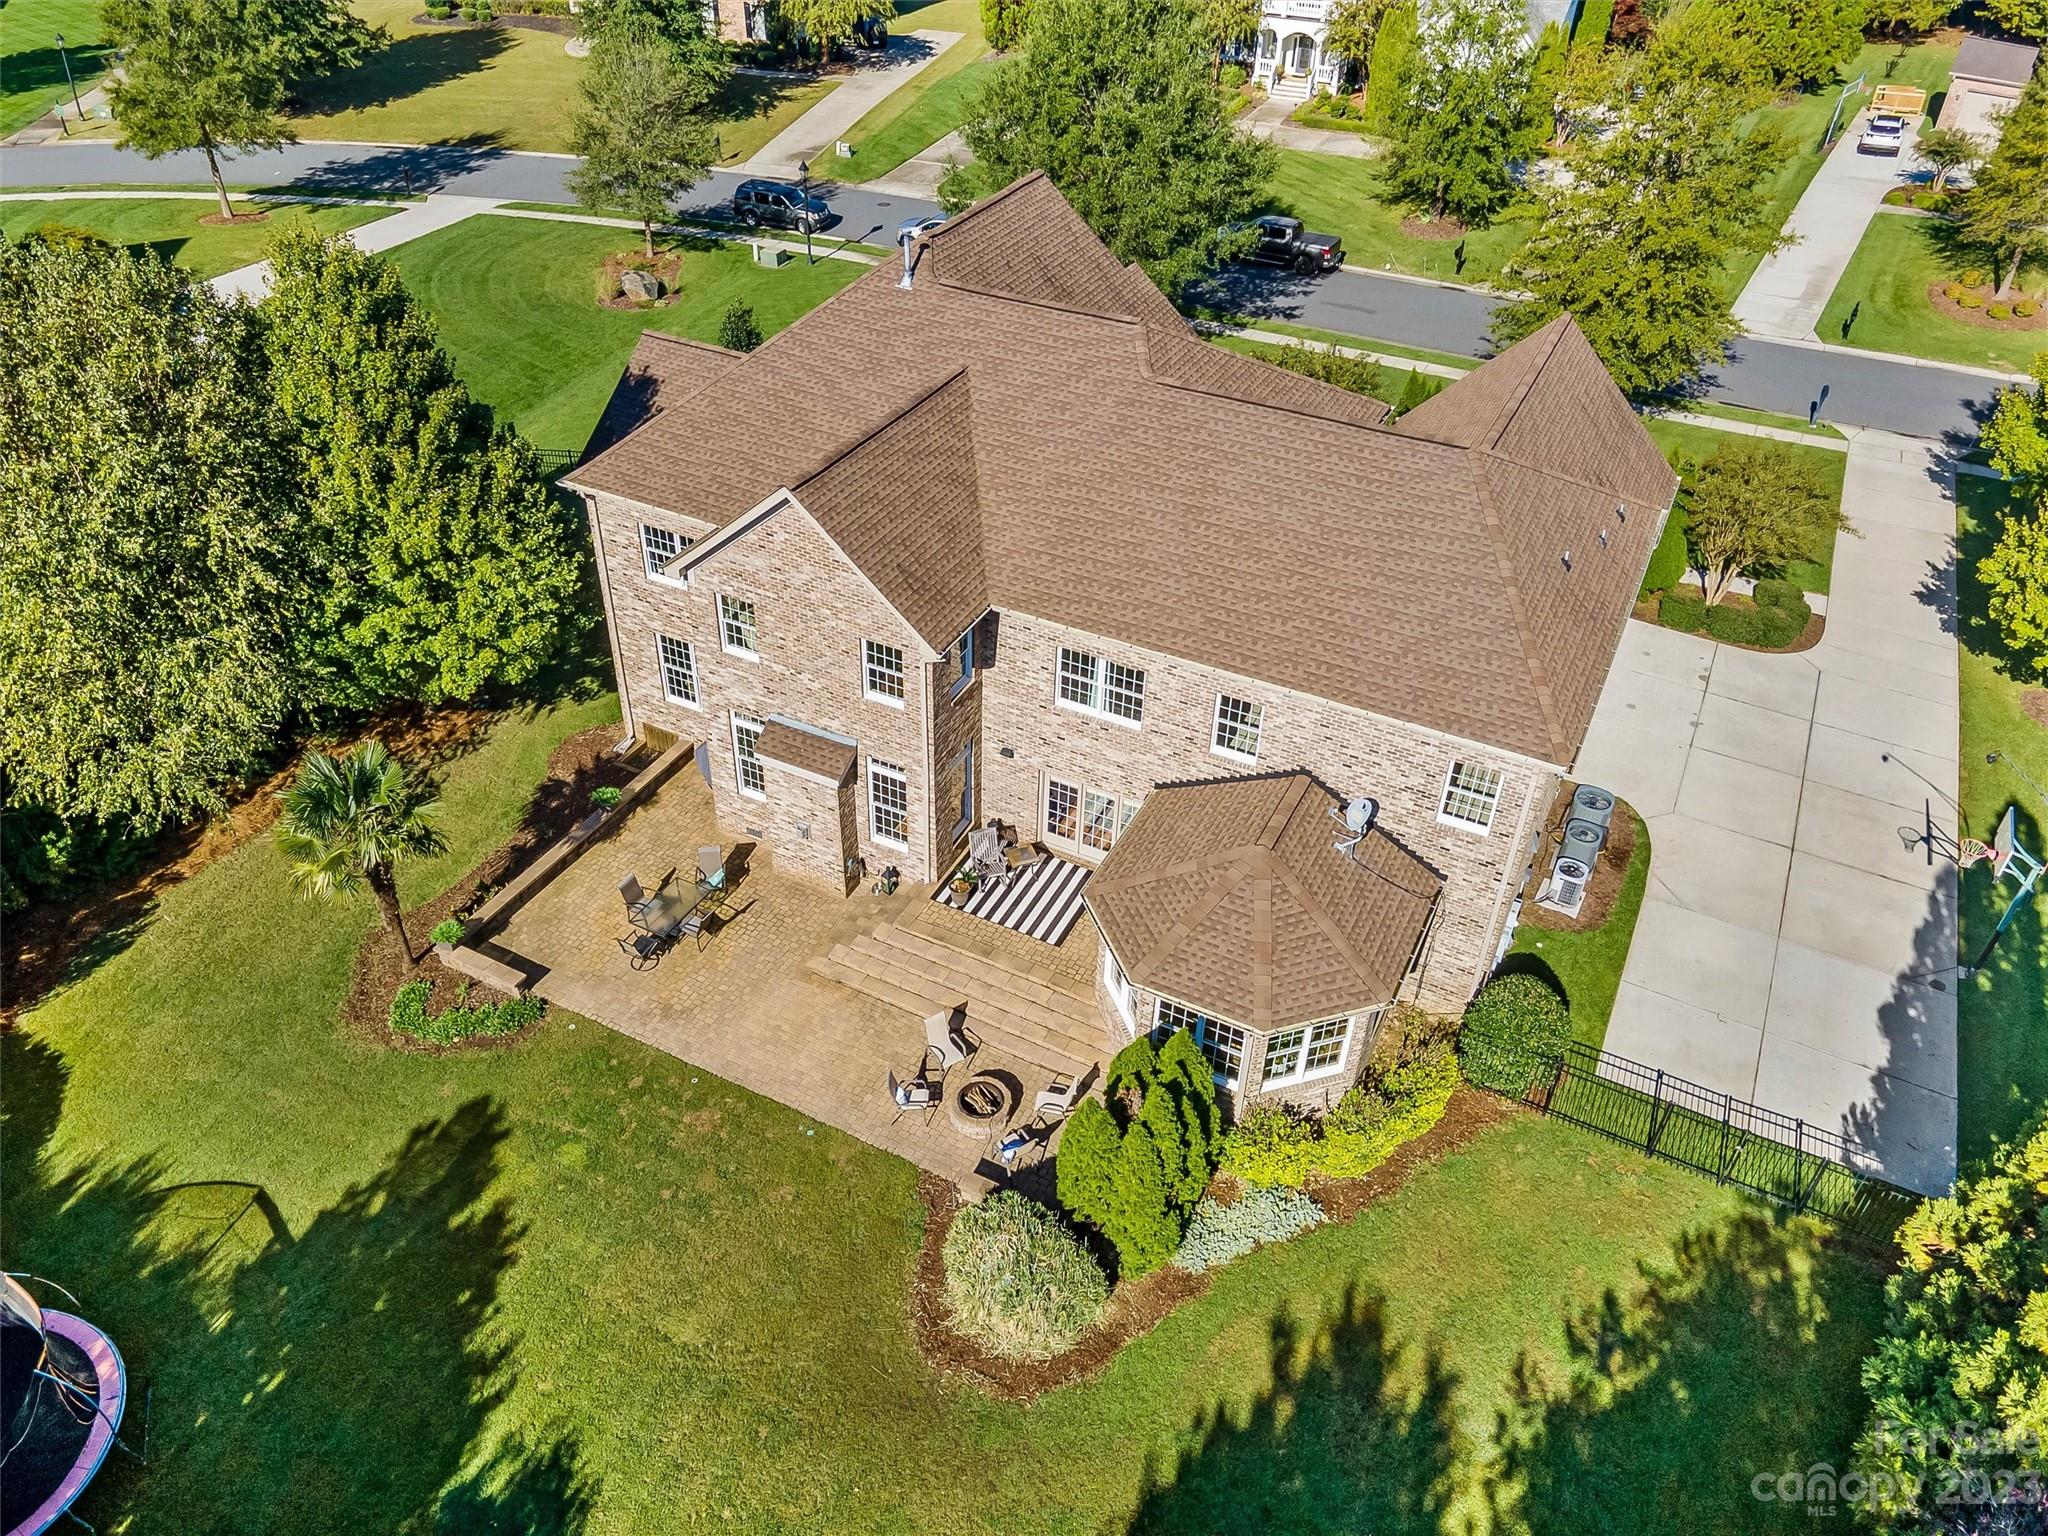
Aerial view of a two-story brick house with a landscaped patio, outdoor seating, and fire pit.
Aerial view of a community pool with a winding waterway, splash-play structure, and tennis courts.
Aerial view of a community clubhouse, swimming pools, and tennis courts surrounded by homes and autumn trees.
Aerial view of a clubhouse with tennis courts, swimming pools, and a fountain roundabout.
Large brick-and-stone home with a shingle roof, framed by autumn trees and a landscaped stone entrance arch.
Aerial view of a residential community entrance with a stone guardhouse and roundabout fountain.
Three-level floor plan for 821 Wandering Way Drive, with room labels and 6,272 square feet of heated living area.
SEE ALL PHOTOS
Two-story brick and stone home behind a broad lawn and mature shade tree.
Two-story brick home with a stone facade, bay window, and landscaped front lawn.
Foyer with twin carpeted staircases, a curved upper landing, and polished stone flooring.
Two-story foyer with a sweeping staircase, arched front entry, marble-look tile, and upholstered chairs.
Game room with a pink-felt pool table, hardwood floors, and a bay window with plantation shutters.
Home theater with rows of dark recliners, red walls, a ceiling projector, and a billiards table visible through the doorway.
Furnished home office with a large wooden desk, built-in bookcases, and a sunny window.
Powder room with a glass vessel sink, oval mirror, textured brown walls, and framed black-and-white landscape photograph.
Dining room with a carved wooden cabinet, shuttered windows, and a large table on a patterned rug.
Furnished living room with hardwood floors, gray sofas, a white fireplace, and a piano.
Living room with gray sofas, a large sunlit window, hardwood floors, and white columns.
Open kitchen and dining area with white cabinets, a gray island, and sunlight across hardwood floors.
Spacious kitchen with a gray island, white cabinetry, stainless appliances, and hardwood floors.
Kitchen with a large dark island and white cabinetry, opening into a bright, windowed sunroom.
Sunroom with wicker seating, a bamboo-style ceiling, terracotta tiles, and large windows.
Kitchen with granite counters, a double-basin sink, tall spring-coil faucet, and large windows.
Kitchen range with heavy cast-iron grates, stainless steel hood, and a warm diamond-tile backsplash.
Bright kitchen with granite island, white cabinetry, stainless appliances, and hardwood floors.
Staged entryway with white built-in cubbies, woven baskets, and brown tile flooring.
Bedroom with a striped bedspread, navy curtains, and sunlight streaming through a large window.
Furnished bedroom with a white bed, striped armchair, ceiling fan, and two curtained windows.
Bathroom with a gray patterned shower curtain and light wood vanity topped with a tan stone counter.
Furnished living room with a vaulted ceiling, large sectional sofa, beanbag chair, and bright windows.
Furnished bedroom with a white bed, two curtained windows, and an adjoining bathroom.
Bathroom with a wood vanity, tan stone countertop, floral shower curtain, and bright pink towels.
Bedroom suite with a four-poster bed, white columns, and a black sectional sofa by large windows.
Primary bedroom with a four-poster bed, gray bench, large windows, and an adjoining sitting area.
Bathroom with a large tiled soaking tub, double vanity, and broad windows.
Primary bathroom with a tiled jetted tub, double vanity, glass shower, and windows overlooking trees and homes.
Two-story brick home viewed from the backyard, with patio seating and a broad lawn.
Two-story brick home with a broad lawn, patio seating, tiered steps, and landscaped garden.
Two-story brick home with a spacious paved patio, outdoor seating, wide steps, and a landscaped lawn.
Aerial view of a two-story brick and stone home with a curved walkway and landscaped lawn.
Aerial view of a two-story brick house with a landscaped patio, outdoor seating, and fire pit.
Aerial view of a community pool with a winding waterway, splash-play structure, and tennis courts.
Aerial view of a community clubhouse, swimming pools, and tennis courts surrounded by homes and autumn trees.
Aerial view of a clubhouse with tennis courts, swimming pools, and a fountain roundabout.
Large brick-and-stone home with a shingle roof, framed by autumn trees and a landscaped stone entrance arch.
Aerial view of a residential community entrance with a stone guardhouse and roundabout fountain.
Three-level floor plan for 821 Wandering Way Drive, with room labels and 6,272 square feet of heated living area.
Courtesy of IT Realty, LLC, Tanya Carlson Listing Contact: [email protected] 
Sold

821 Wandering Way Drive

821 Wandering Way Drive, Waxhaw, NC 28173

$1,350,000
Discover your new home in Marvin Creek with an award-winning school district and resort-style amenities for all residents. This luxurious property features four bedrooms, a turn key media room, game room, centrally located bonus room, and a separate office. The gourmet kitchen is a chef's dream, with a large island and a bright and airy keeping room. Additional features include a three-car garage, fenced yard, and walk-up attic, providing unparalleled comfort. The primary bedroom is a grand retreat, boasting HIS and HER closets, a workout room, and a sitting area/nursery, all conveniently located. The secondary bedrooms all feature ensuite bathrooms, effortlessly solving any sharing dilemmas. This is a must-see property!

4
beds

5
baths

6,254 Sq.Ft. LIVING AREA

0.7 Acres lot

Tanya Carlson

Tanya Carlson

Features & Amenities

Interior

  • total bedrooms4
  • Total bathrooms5
  • full bathrooms4
  • half bathroom1
  • Laundry room Inside
  • Fireplace Living Room
  • APPLIANCES Dishwasher, Disposal
  • other interior Features Attic Stairs Fixed, Drop Zone, Kitchen Island, Open Floorplan, Pantry

Area & Lot

  • Status Sold
  • Date Sold January 12, 2024
  • Living Area6,254 Sq.Ft.
  • Lot Area0.7 Acres
  • MLS® ID4077742
  • TypeResidential
  • YEAR BUILT2007
  • Architecture StylesTraditional
  • Elementary SchoolMarvin
  • Middle SchoolMarvin Ridge
  • High SchoolMarvin Ridge

Exterior

  • STORIES2
  • Garage Space3.0
  • water SourceCity, Well
  • roofShingle
  • lot featuresWooded
  • parkingAttached Garage
  • HEAT TYPECentral
  • AIR CONDITIONINGCentral Air
  • sewerPublic Sewer
  • SubstructureCrawl Space

Financial

  • Sales Price$1,350,000
  • HOA $150/mo
  • Zoning AP2

Work With Us

We’d love to hear from you! Whether you’re buying, selling, or just exploring your options, we're here to provide answers, insights, and the support you need. Contact us and start planning your next move.

Follow Us on Instagram