Search
Beige suburban house with a two-car garage, covered entry, and landscaped front lawn.
Beige house with a covered entry, white double garage door, red-brown shutters, and landscaped front yard.
Covered front porch with a decorative entry door, shuttered window, and bench with blue cushions.
Open-plan kitchen and living room with a wood peninsula, brown leather sofa, and large windows.
Kitchen with wood cabinets, black appliances, gray tile floor, and a decorative metal sunburst on the wall.
Kitchen with wood cabinets, gray countertops, tiled floor, and a peninsula with sink and dishwasher.
Kitchen with dark wood cabinets, black appliances, gray counters, and a double-basin sink.
Dining room with a wooden table and black chairs beside large windows and sliding glass doors.
Dining area with a wooden table, black spindle-back chairs, and woven circular wall decor.
Furnished living room with brown leather sofas, a large television, and a ceiling fan.
Living room with brown leather sofas, light carpet, and large windows with blinds.
Living room with brown leather reclining sofas, large windows, and a ceiling fan.
Open-plan living room with brown leather sofas, a breakfast bar, dark wood kitchen cabinets, and ceiling fan.
Furnished bedroom with a wooden bed, matching dresser and mirror, three windows, and a ceiling fan.
Furnished bedroom with a wooden bed, brown bedding, matching dressers, and a ceiling fan.
Bathroom with a white tub, gray shower curtain, and dark wood vanity beneath a large mirror.
Bathroom with a white vanity, teal towel, and open doorway to a bedroom.
Empty walk-in closet with wire shelving along two walls and light carpet.
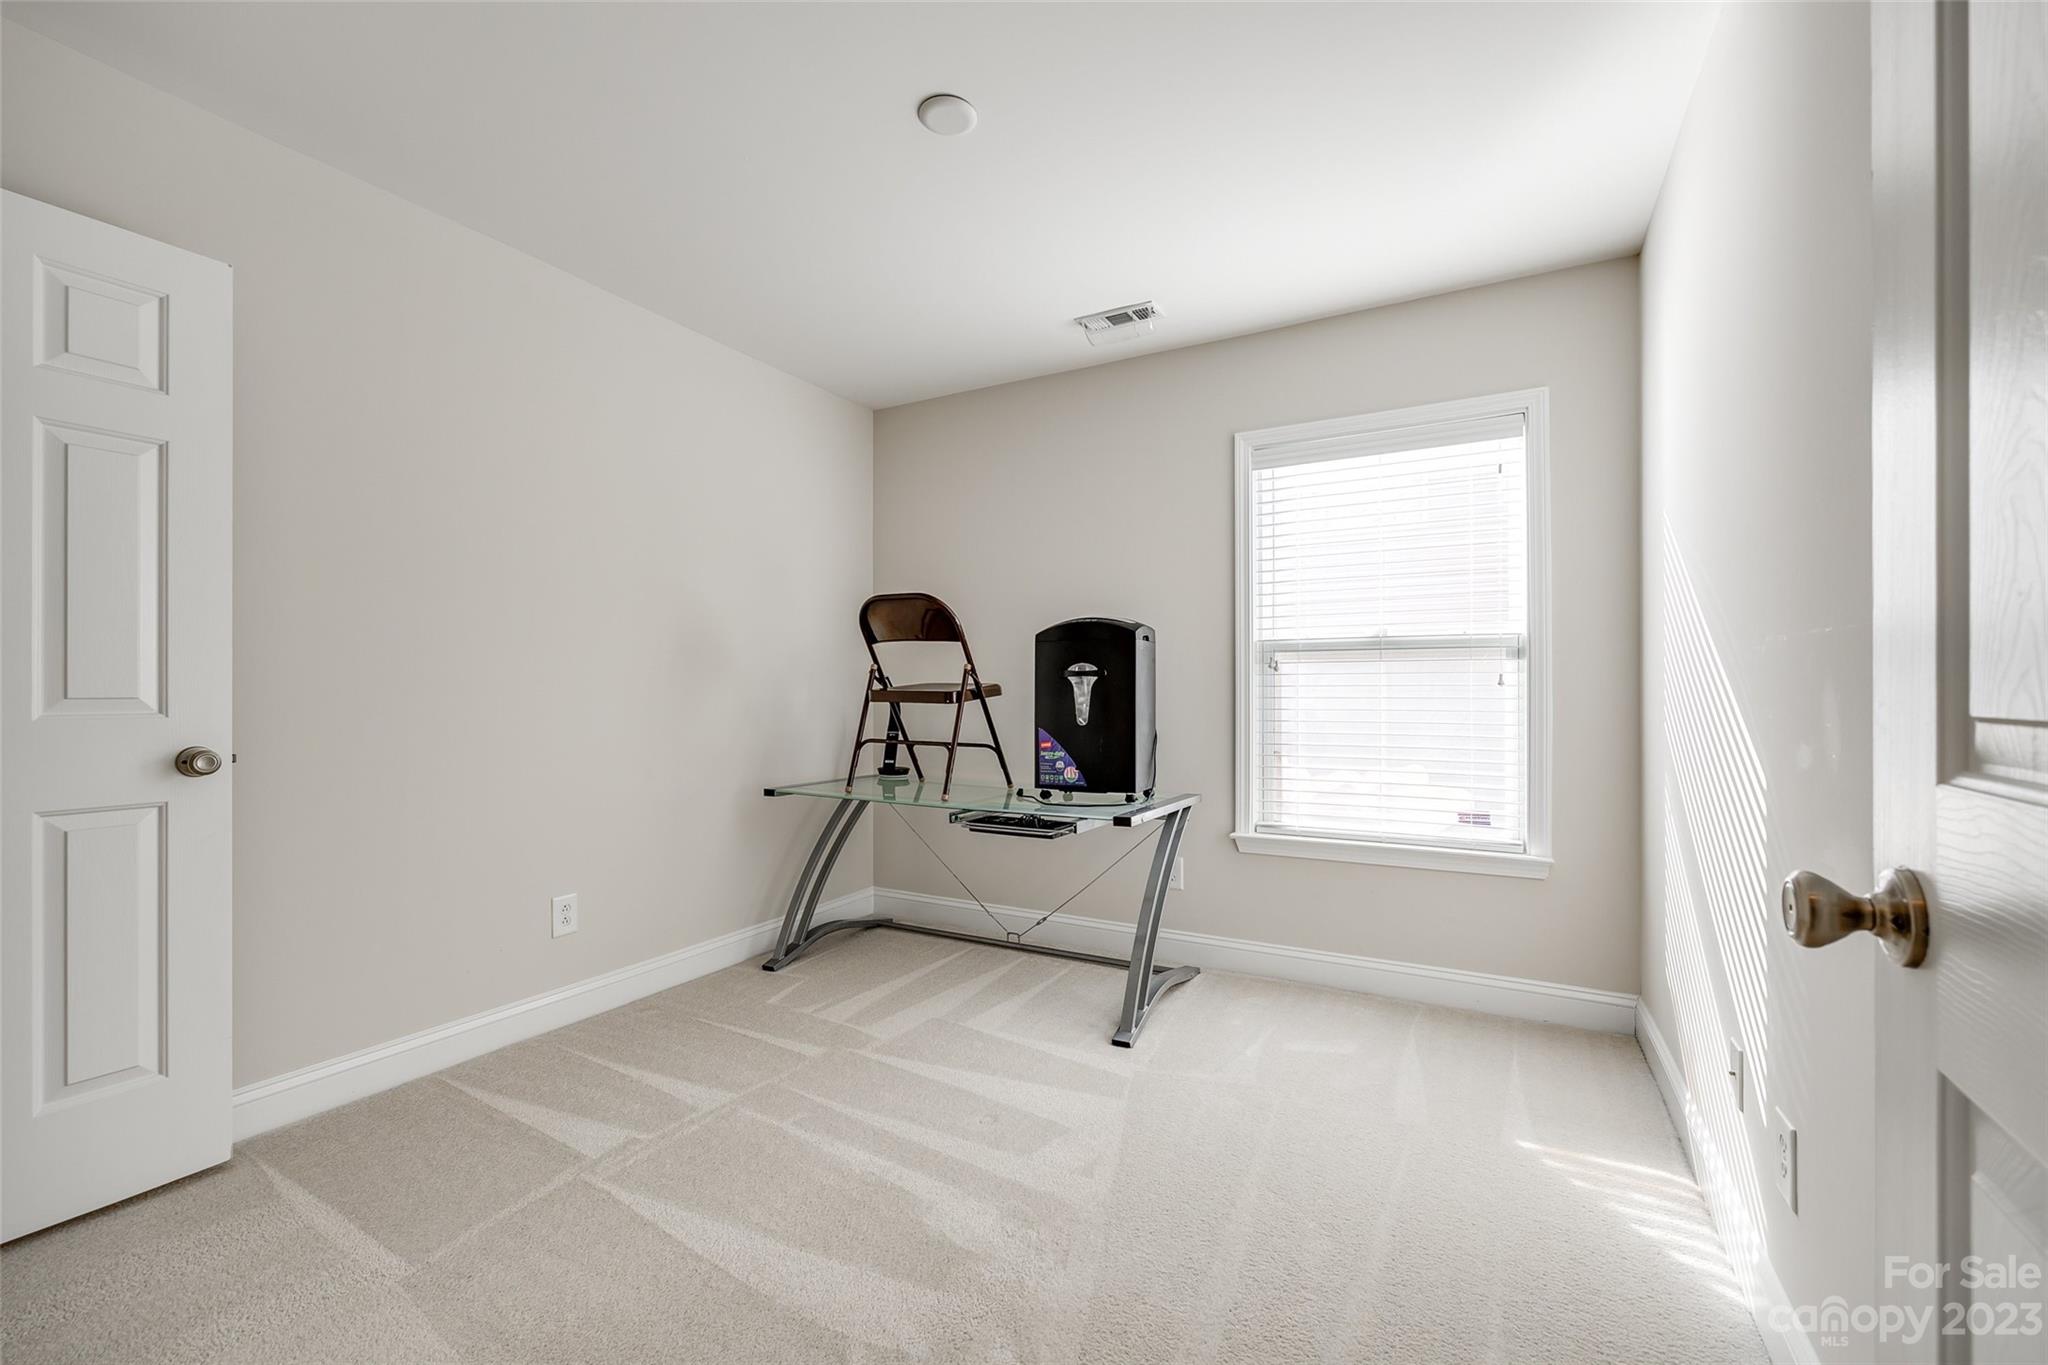
Bright home office with a glass-top desk, folding chair, and window with blinds.
Carpeted room with two open doorways and a television on a glass stand.
Bedroom with dark patterned bedding, light carpet, and a television beside a large window.
Bedroom with a black patterned bedspread, television beside a window, and an open closet.
Bathroom with a wood vanity, large mirror, and a tub-shower behind a white curtain.
Laundry room with a white washer and dryer beneath wire shelving stocked with cleaning supplies.
Covered patio with wicker chairs, sliding glass door, and a leafy plant in a bright green pot.
Backyard lawn beside a beige home, with a covered patio and potted plants.
Gray-sided house with a covered rear porch, broad lawn, and wooden privacy fence.
Single-story home with a covered rear porch and broad lawn framed by autumn trees.
Beige house with a two-car garage, broad driveway, and autumn trees.
SEE ALL PHOTOS
Beige suburban house with a two-car garage, covered entry, and landscaped front lawn.
Beige house with a covered entry, white double garage door, red-brown shutters, and landscaped front yard.
Covered front porch with a decorative entry door, shuttered window, and bench with blue cushions.
Open-plan kitchen and living room with a wood peninsula, brown leather sofa, and large windows.
Kitchen with wood cabinets, black appliances, gray tile floor, and a decorative metal sunburst on the wall.
Kitchen with wood cabinets, gray countertops, tiled floor, and a peninsula with sink and dishwasher.
Kitchen with dark wood cabinets, black appliances, gray counters, and a double-basin sink.
Dining room with a wooden table and black chairs beside large windows and sliding glass doors.
Dining area with a wooden table, black spindle-back chairs, and woven circular wall decor.
Furnished living room with brown leather sofas, a large television, and a ceiling fan.
Living room with brown leather sofas, light carpet, and large windows with blinds.
Living room with brown leather reclining sofas, large windows, and a ceiling fan.
Open-plan living room with brown leather sofas, a breakfast bar, dark wood kitchen cabinets, and ceiling fan.
Furnished bedroom with a wooden bed, matching dresser and mirror, three windows, and a ceiling fan.
Furnished bedroom with a wooden bed, brown bedding, matching dressers, and a ceiling fan.
Bathroom with a white tub, gray shower curtain, and dark wood vanity beneath a large mirror.
Bathroom with a white vanity, teal towel, and open doorway to a bedroom.
Empty walk-in closet with wire shelving along two walls and light carpet.
Bright home office with a glass-top desk, folding chair, and window with blinds.
Carpeted room with two open doorways and a television on a glass stand.
Bedroom with dark patterned bedding, light carpet, and a television beside a large window.
Bedroom with a black patterned bedspread, television beside a window, and an open closet.
Bathroom with a wood vanity, large mirror, and a tub-shower behind a white curtain.
Laundry room with a white washer and dryer beneath wire shelving stocked with cleaning supplies.
Covered patio with wicker chairs, sliding glass door, and a leafy plant in a bright green pot.
Backyard lawn beside a beige home, with a covered patio and potted plants.
Gray-sided house with a covered rear porch, broad lawn, and wooden privacy fence.
Single-story home with a covered rear porch and broad lawn framed by autumn trees.
Beige house with a two-car garage, broad driveway, and autumn trees.
Courtesy of IT Realty, LLC, Tanya Carlson Listing Contact: [email protected] 
Sold

539 Putting Drive

539 Putting Drive, Fort Mill, SC 29715

$375,000
Location, Location, Location! Fort Mill SC schools and the Madison Green section off Regent Parkway as well as close to the Airport, all major highways, Carolina Place Mall and surrounding shopping makes this home a great match for any buyer. This Ranch home with COVERED oversized porches on the front and back is the perfect combination of low maintenance and high quality. The light, bright and open floor plan boasts a large kitchen and living space as well as plenty of storage and useable space. 2 car garage and laundry/utility room right off the garage is well designed. Move in ready!

3
beds

2
baths

1,525 Sq.Ft. LIVING AREA

0.28 Acres lot

Tanya Carlson

Tanya Carlson

Features & Amenities

Interior

  • total bedrooms3
  • Total bathrooms2
  • full bathrooms2
  • Laundry room Utility Room
  • Flooring Carpet, Vinyl
  • APPLIANCES Dishwasher, Electric Cooktop
  • other interior Features Attic Stairs Pulldown, Garden Tub

Area & Lot

  • Status Sold
  • Date Sold December 8, 2023
  • Living Area1,525 Sq.Ft.
  • Lot Area0.28 Acres
  • MLS® ID4082344
  • TypeResidential
  • YEAR BUILT2008
  • Elementary SchoolSugar Creek
  • Middle SchoolSpringfield
  • High SchoolNation Ford

Exterior

  • STORIES1
  • Garage Space2.0
  • water SourceCity
  • utilitiesElectricity Connected, Gas
  • lot featuresCorner Lot
  • parkingAttached Garage
  • HEAT TYPECentral
  • AIR CONDITIONINGCentral Air
  • sewerCounty Sewer
  • SubstructureSlab
  • security FeaturesSecurity System

Financial

  • Sales Price$375,000
  • HOA $725/yr
View Virtual Tour

Work With Us

We’d love to hear from you! Whether you’re buying, selling, or just exploring your options, we're here to provide answers, insights, and the support you need. Contact us and start planning your next move.

Follow Us on Instagram