Search

Leave a Message

Thank you for your message. We will be in touch with you shortly.

Browse Properties
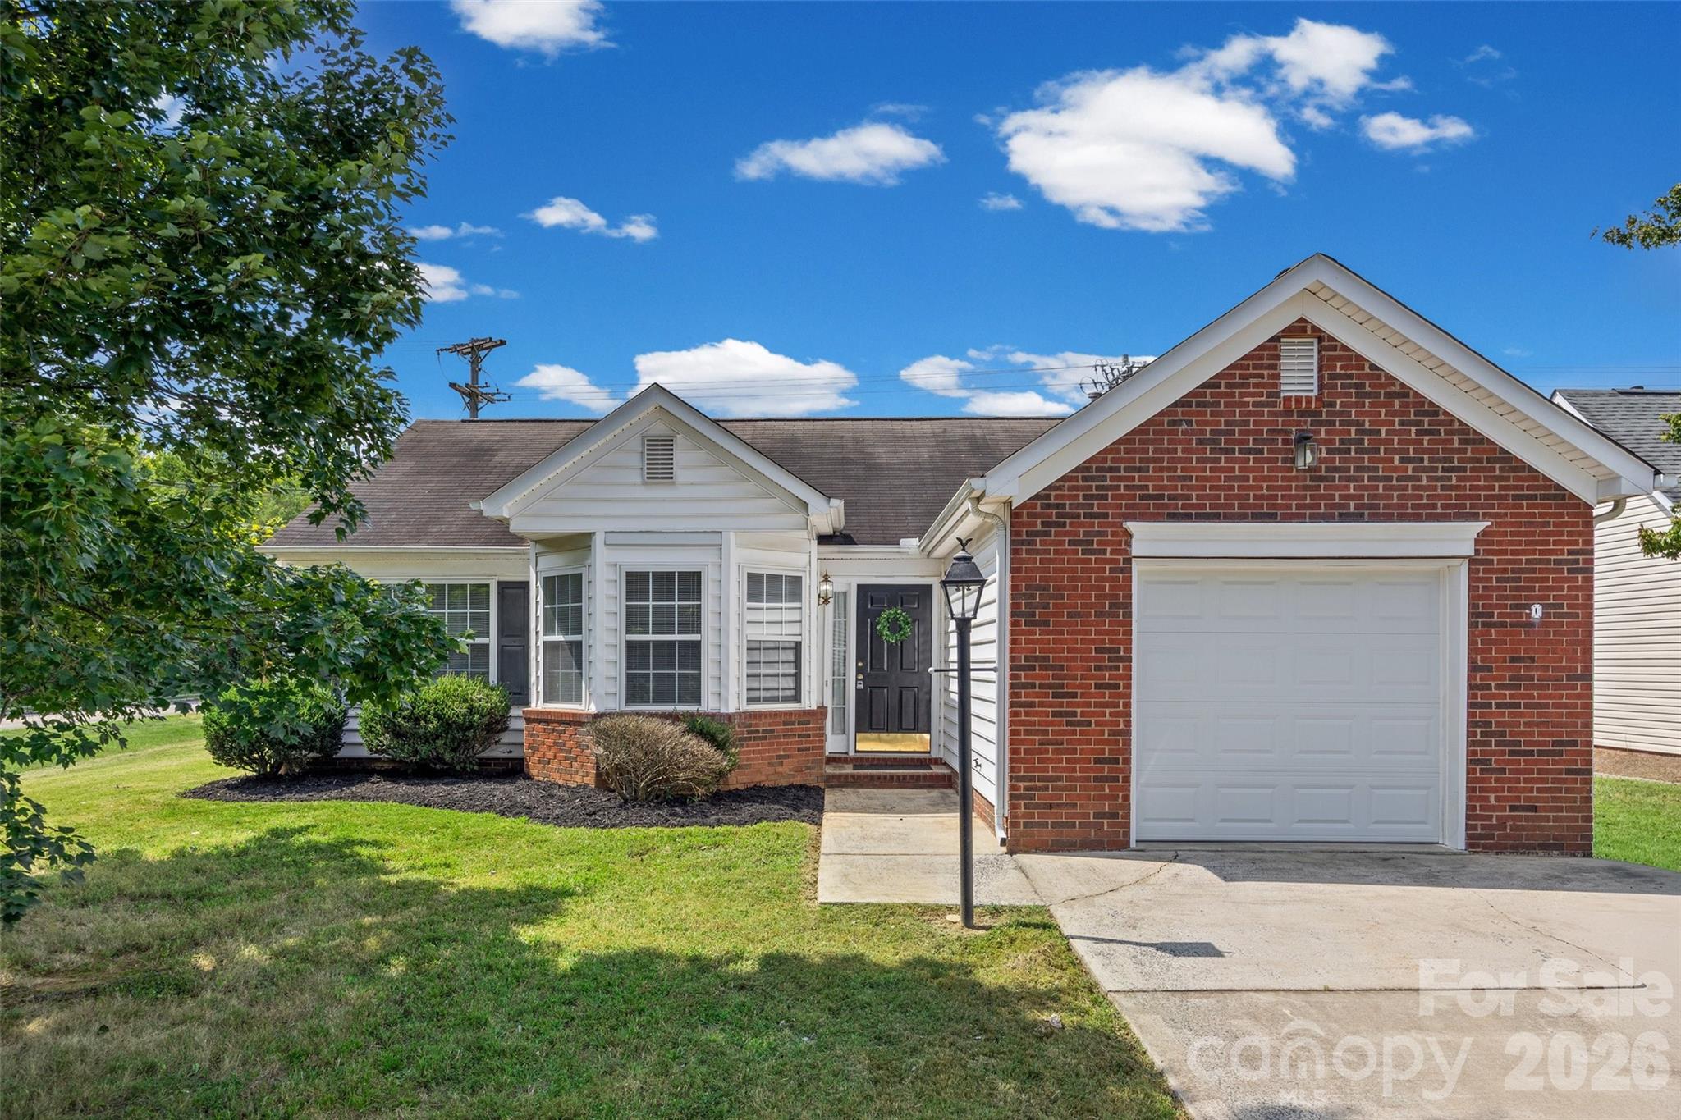
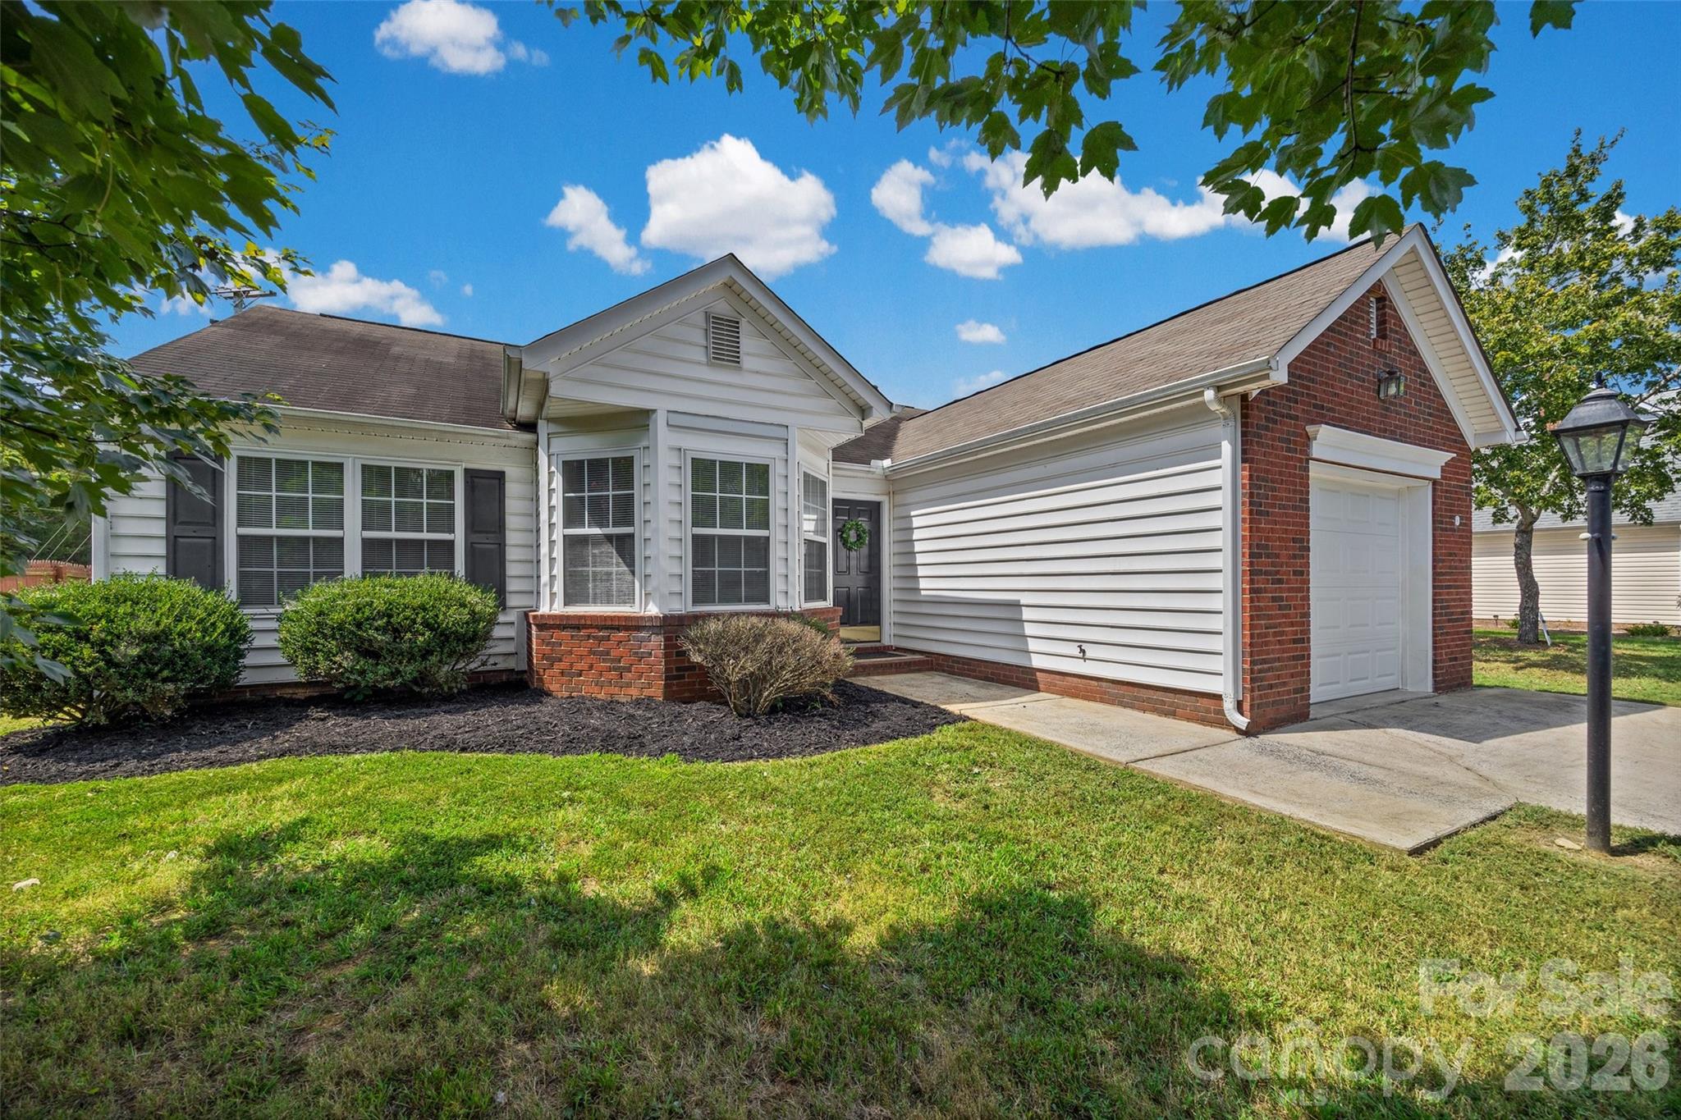
Single-story brick-and-siding home with an attached garage, bay windows, and a front lawn.
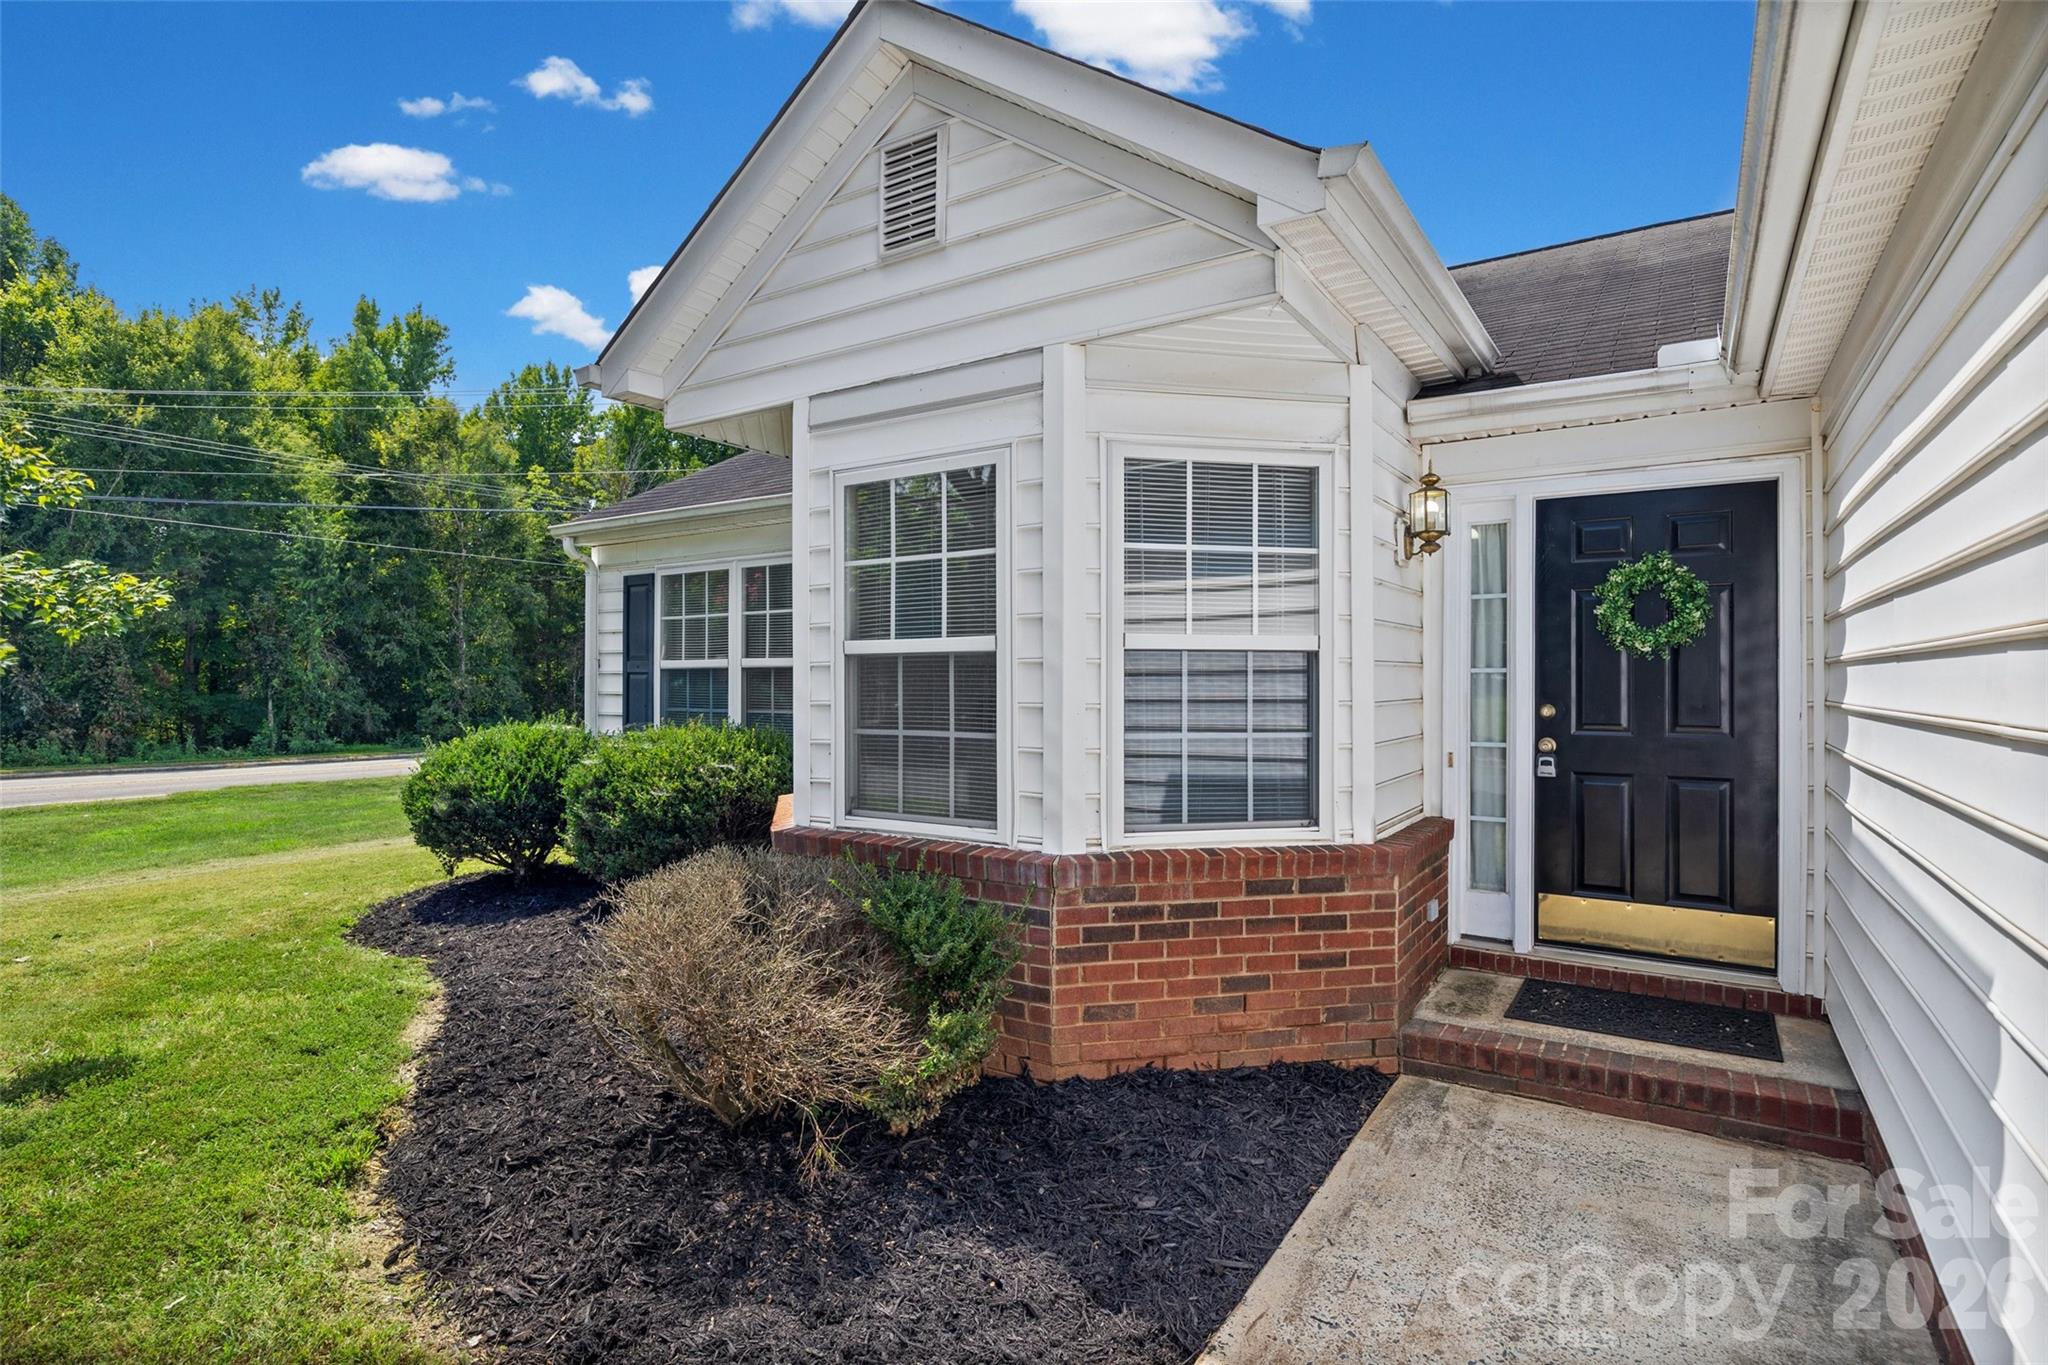
Home entrance with black door and wreath, bay windows, brick base, and landscaped walkway.
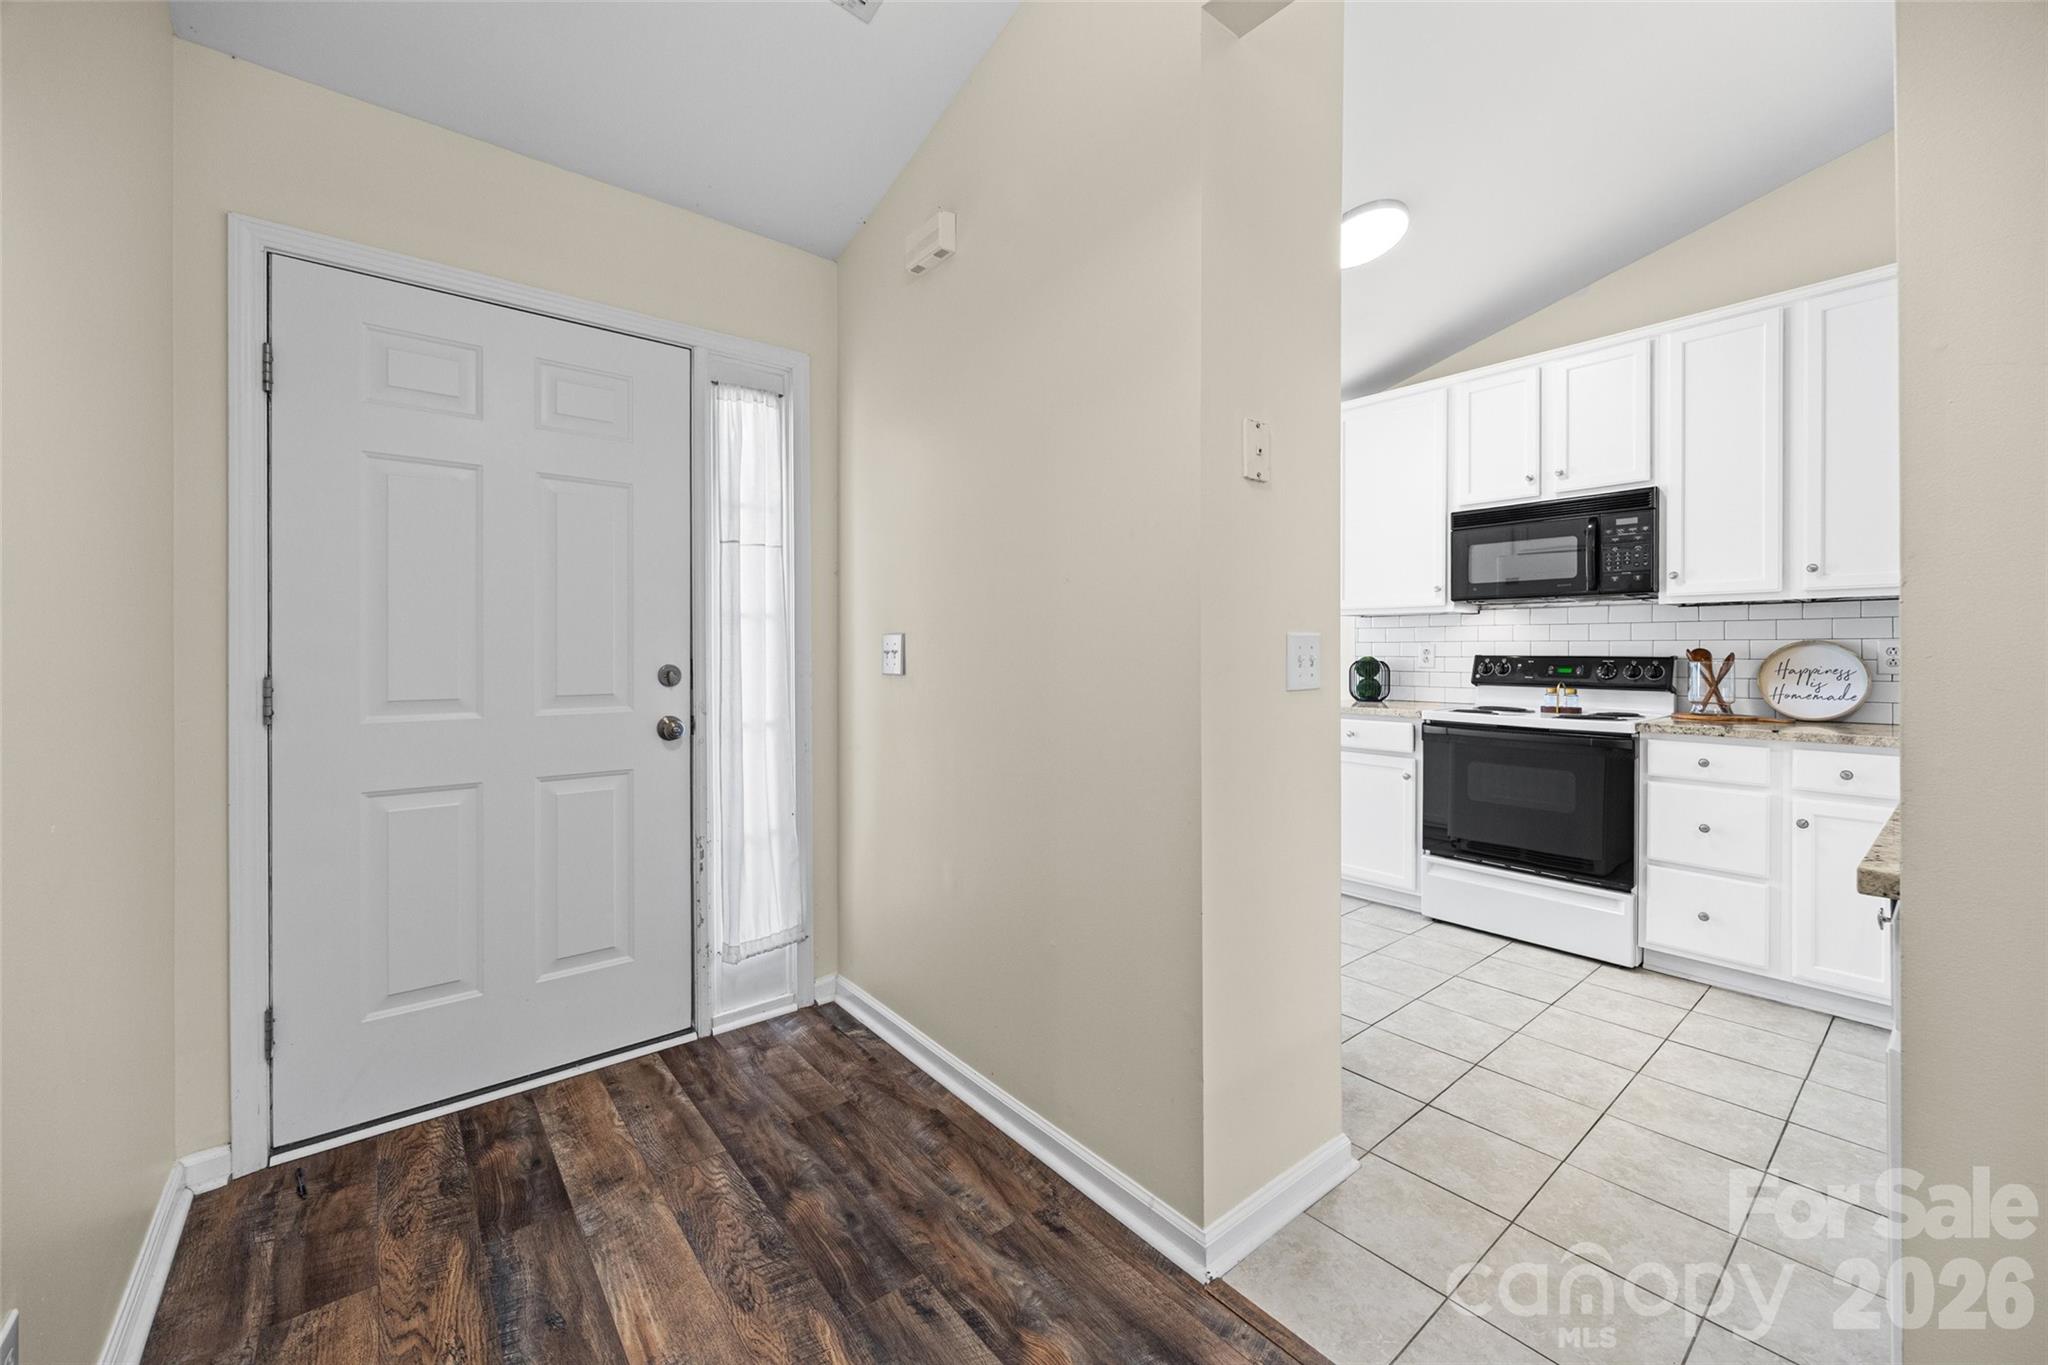
Entry foyer opening to a bright kitchen with white cabinets, black appliances, and tiled floors.
Bright kitchen with white cabinets, speckled stone counters, subway tile backsplash, and stainless-steel appliances.
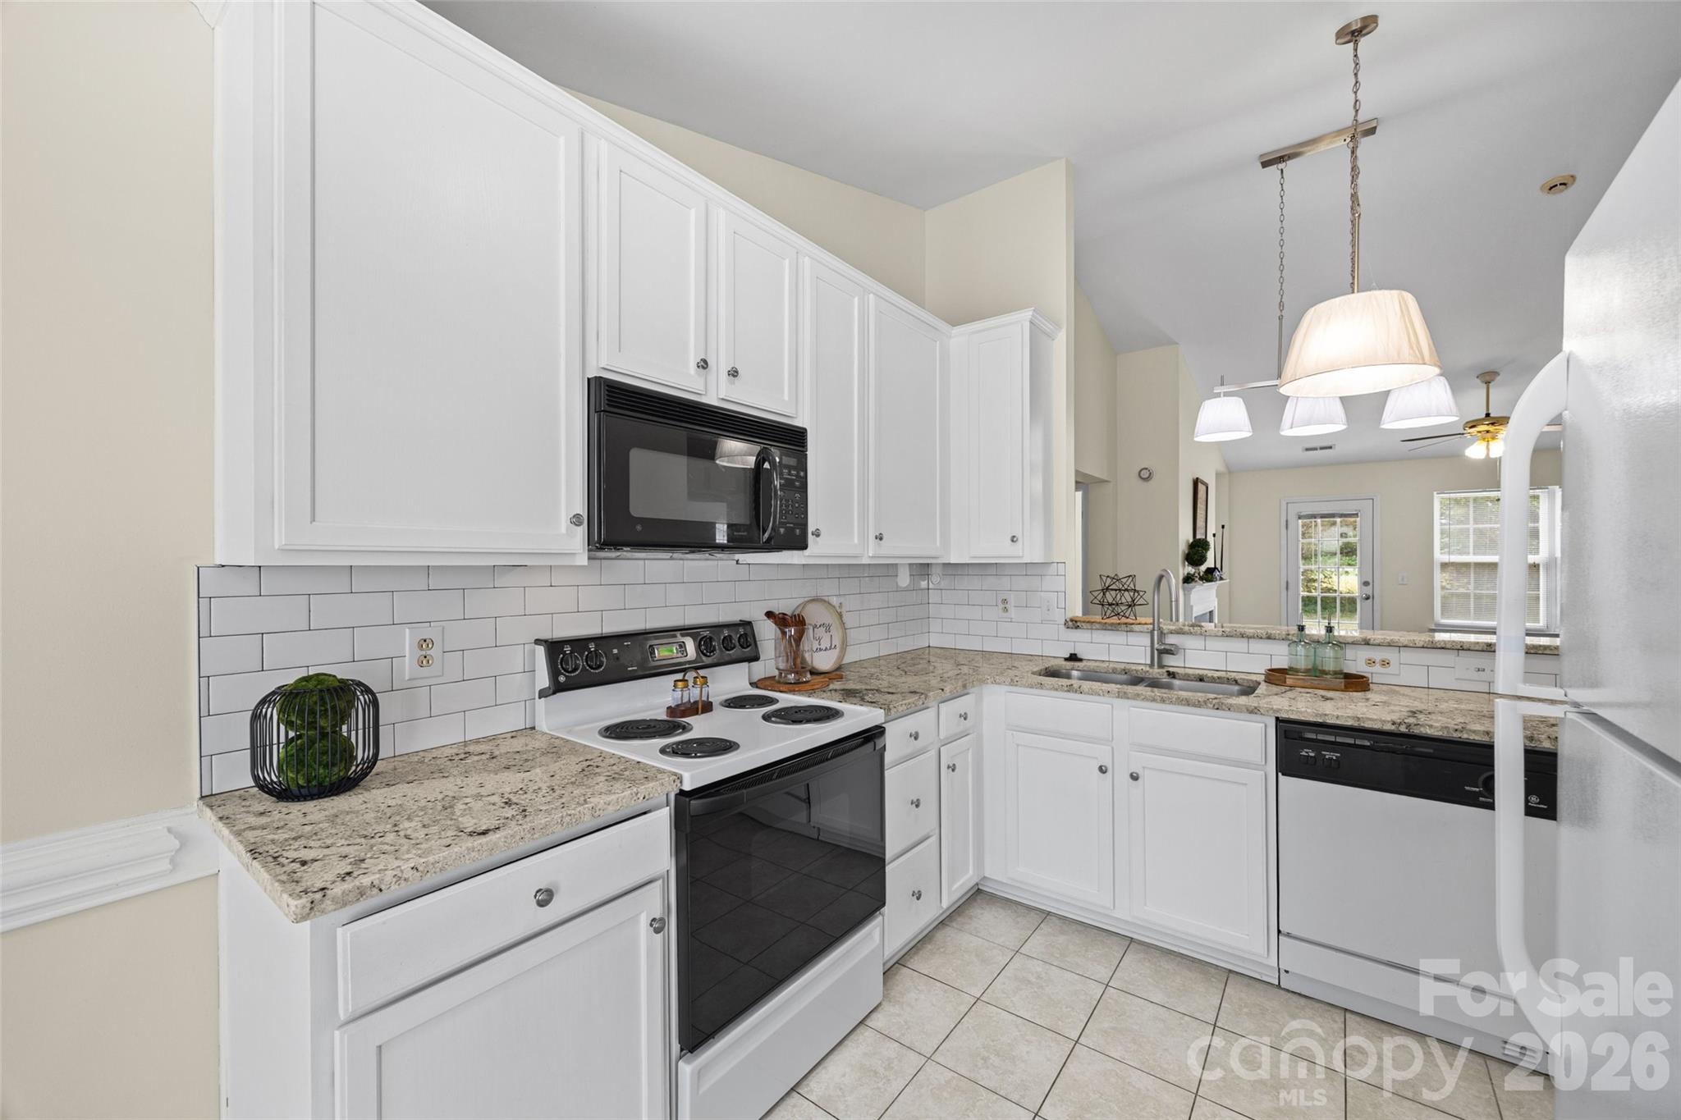
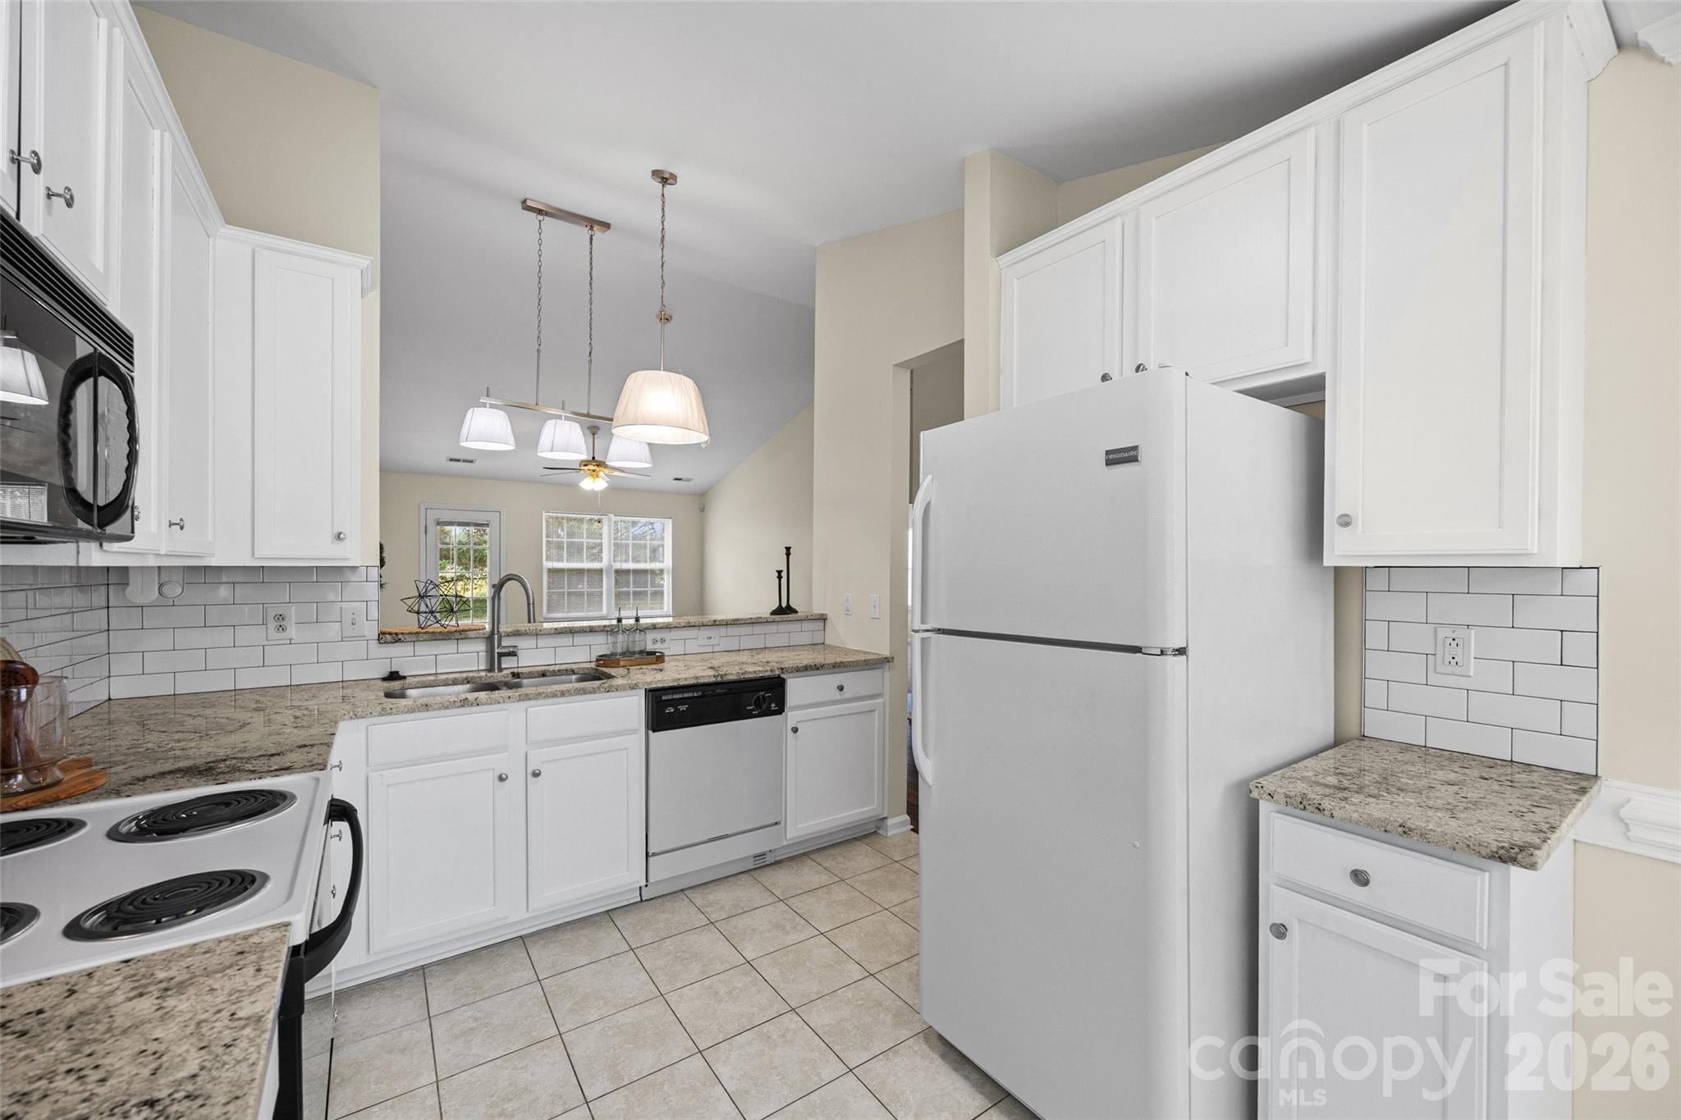
Kitchen with white cabinets, granite counters, subway tile backsplash, and white appliances.
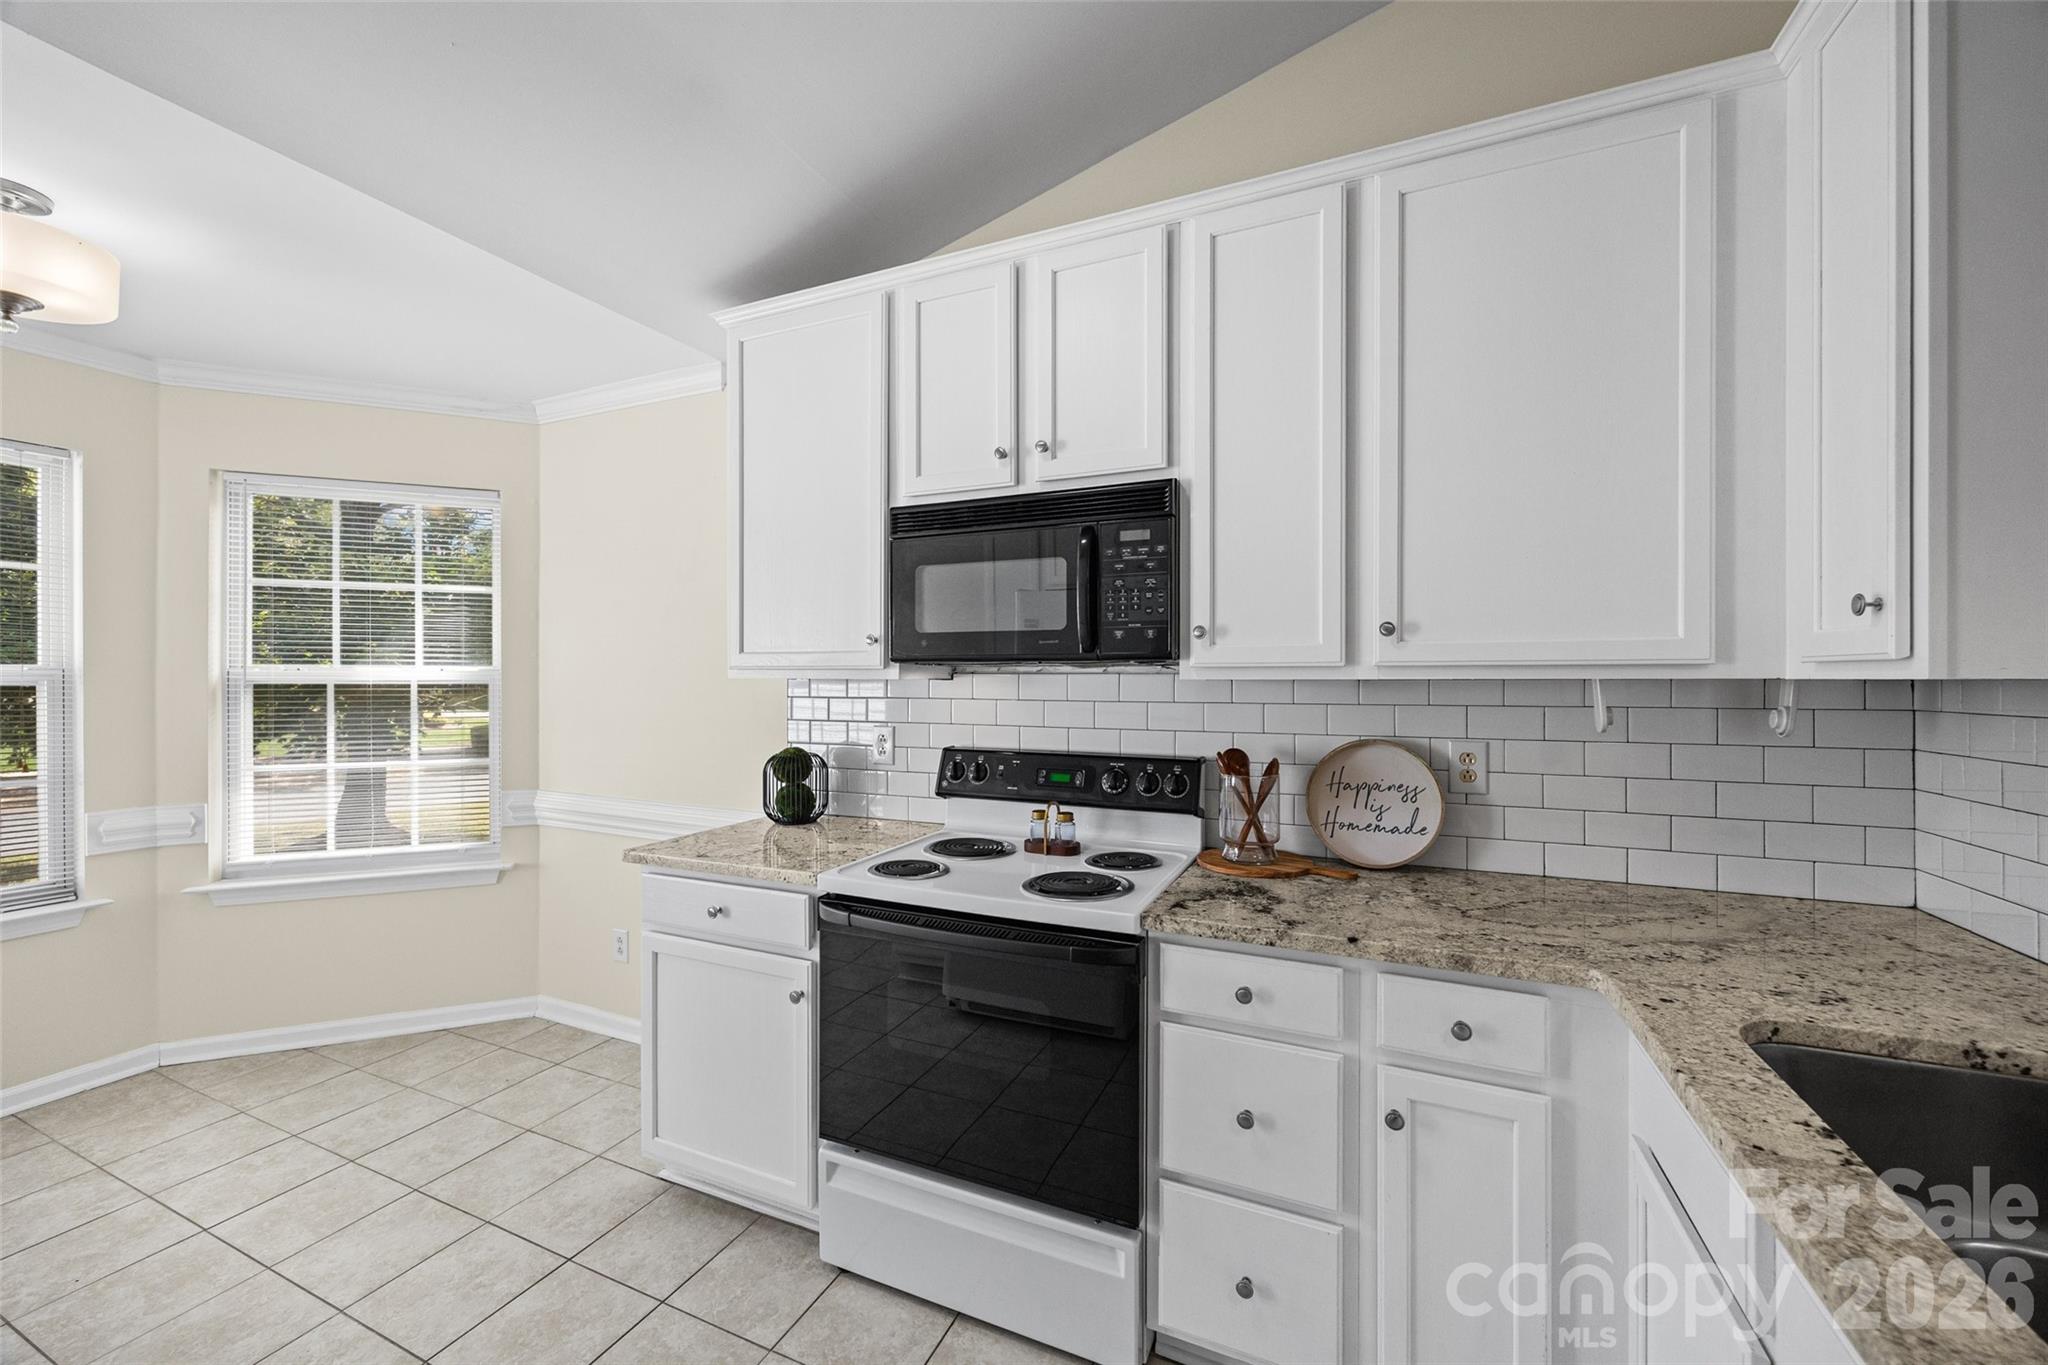
Kitchen with white cabinets, granite counters, subway tile backsplash, and a black microwave above the range.
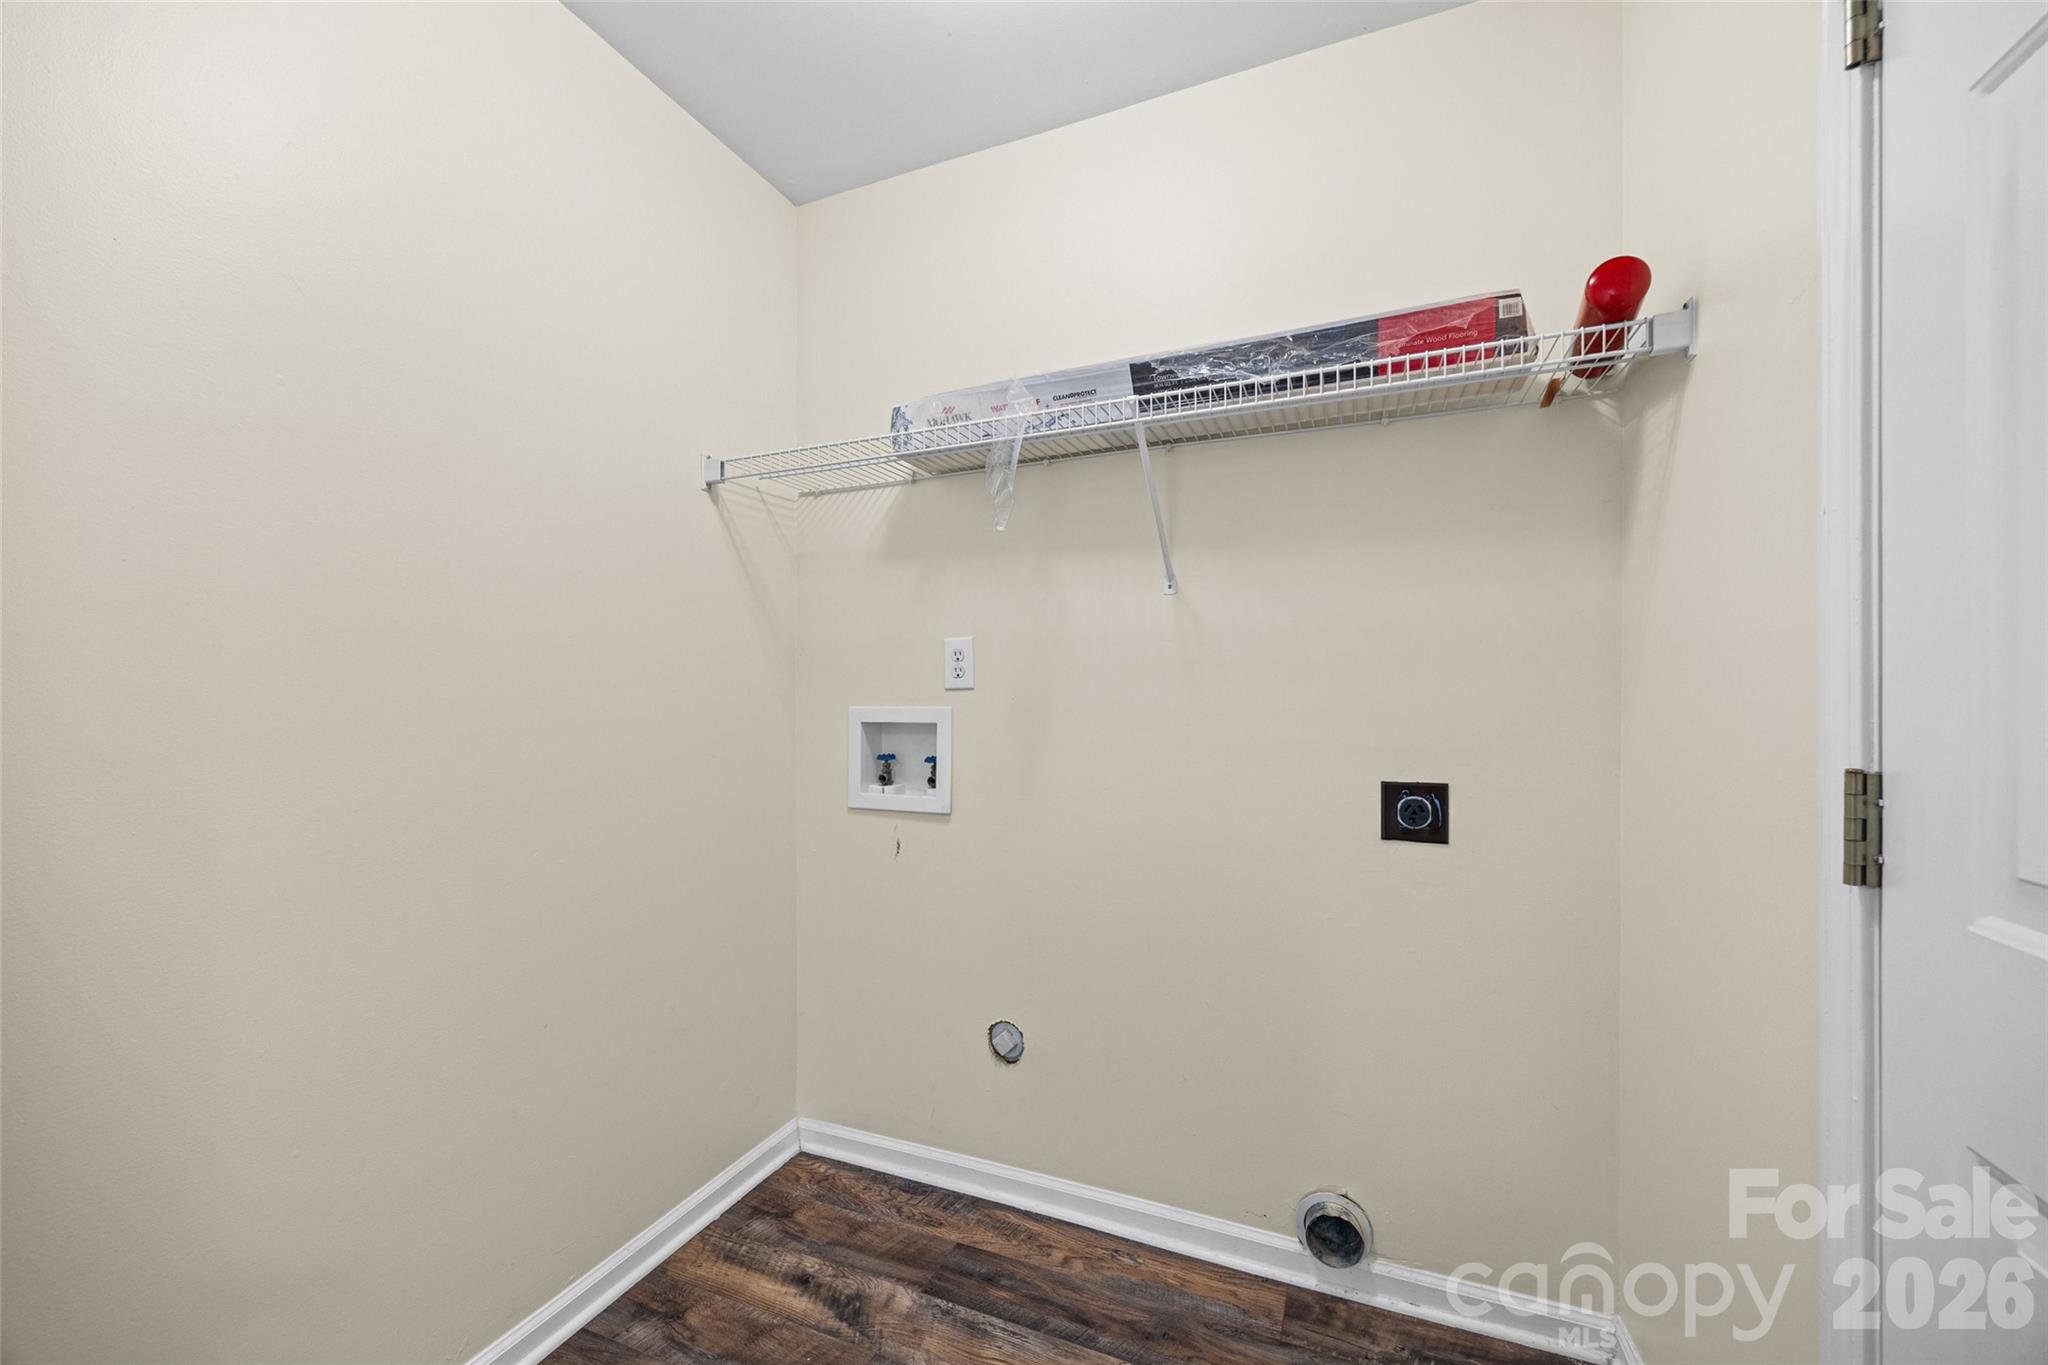
Empty laundry room with washer hookups, dryer vent, and a wire storage shelf.
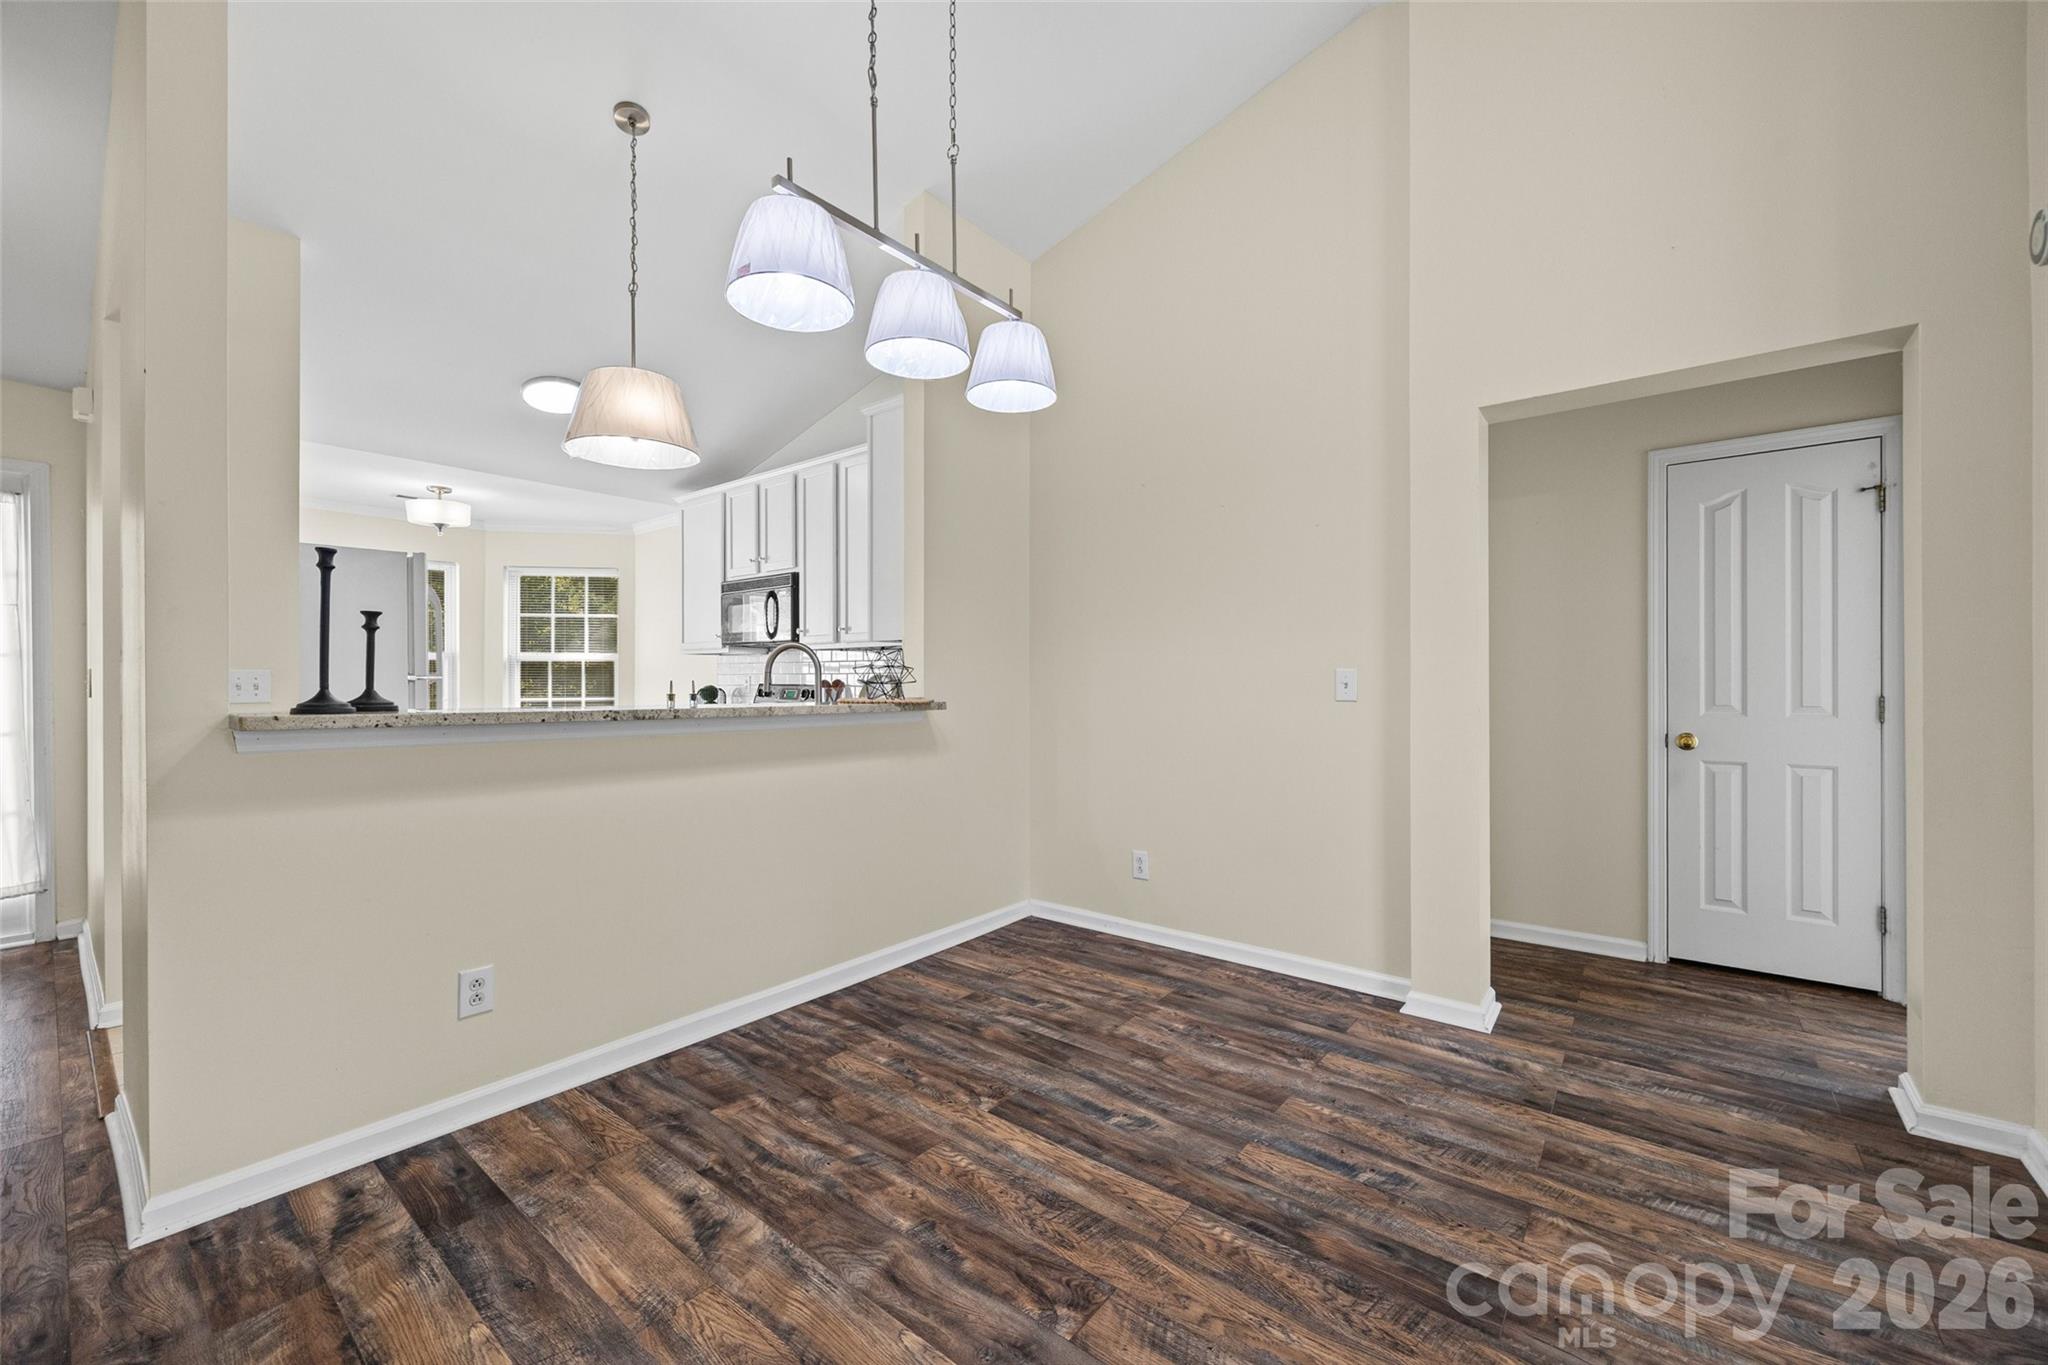
Open dining area with dark wood flooring, a breakfast bar, white kitchen cabinets, and hanging pendant lights.
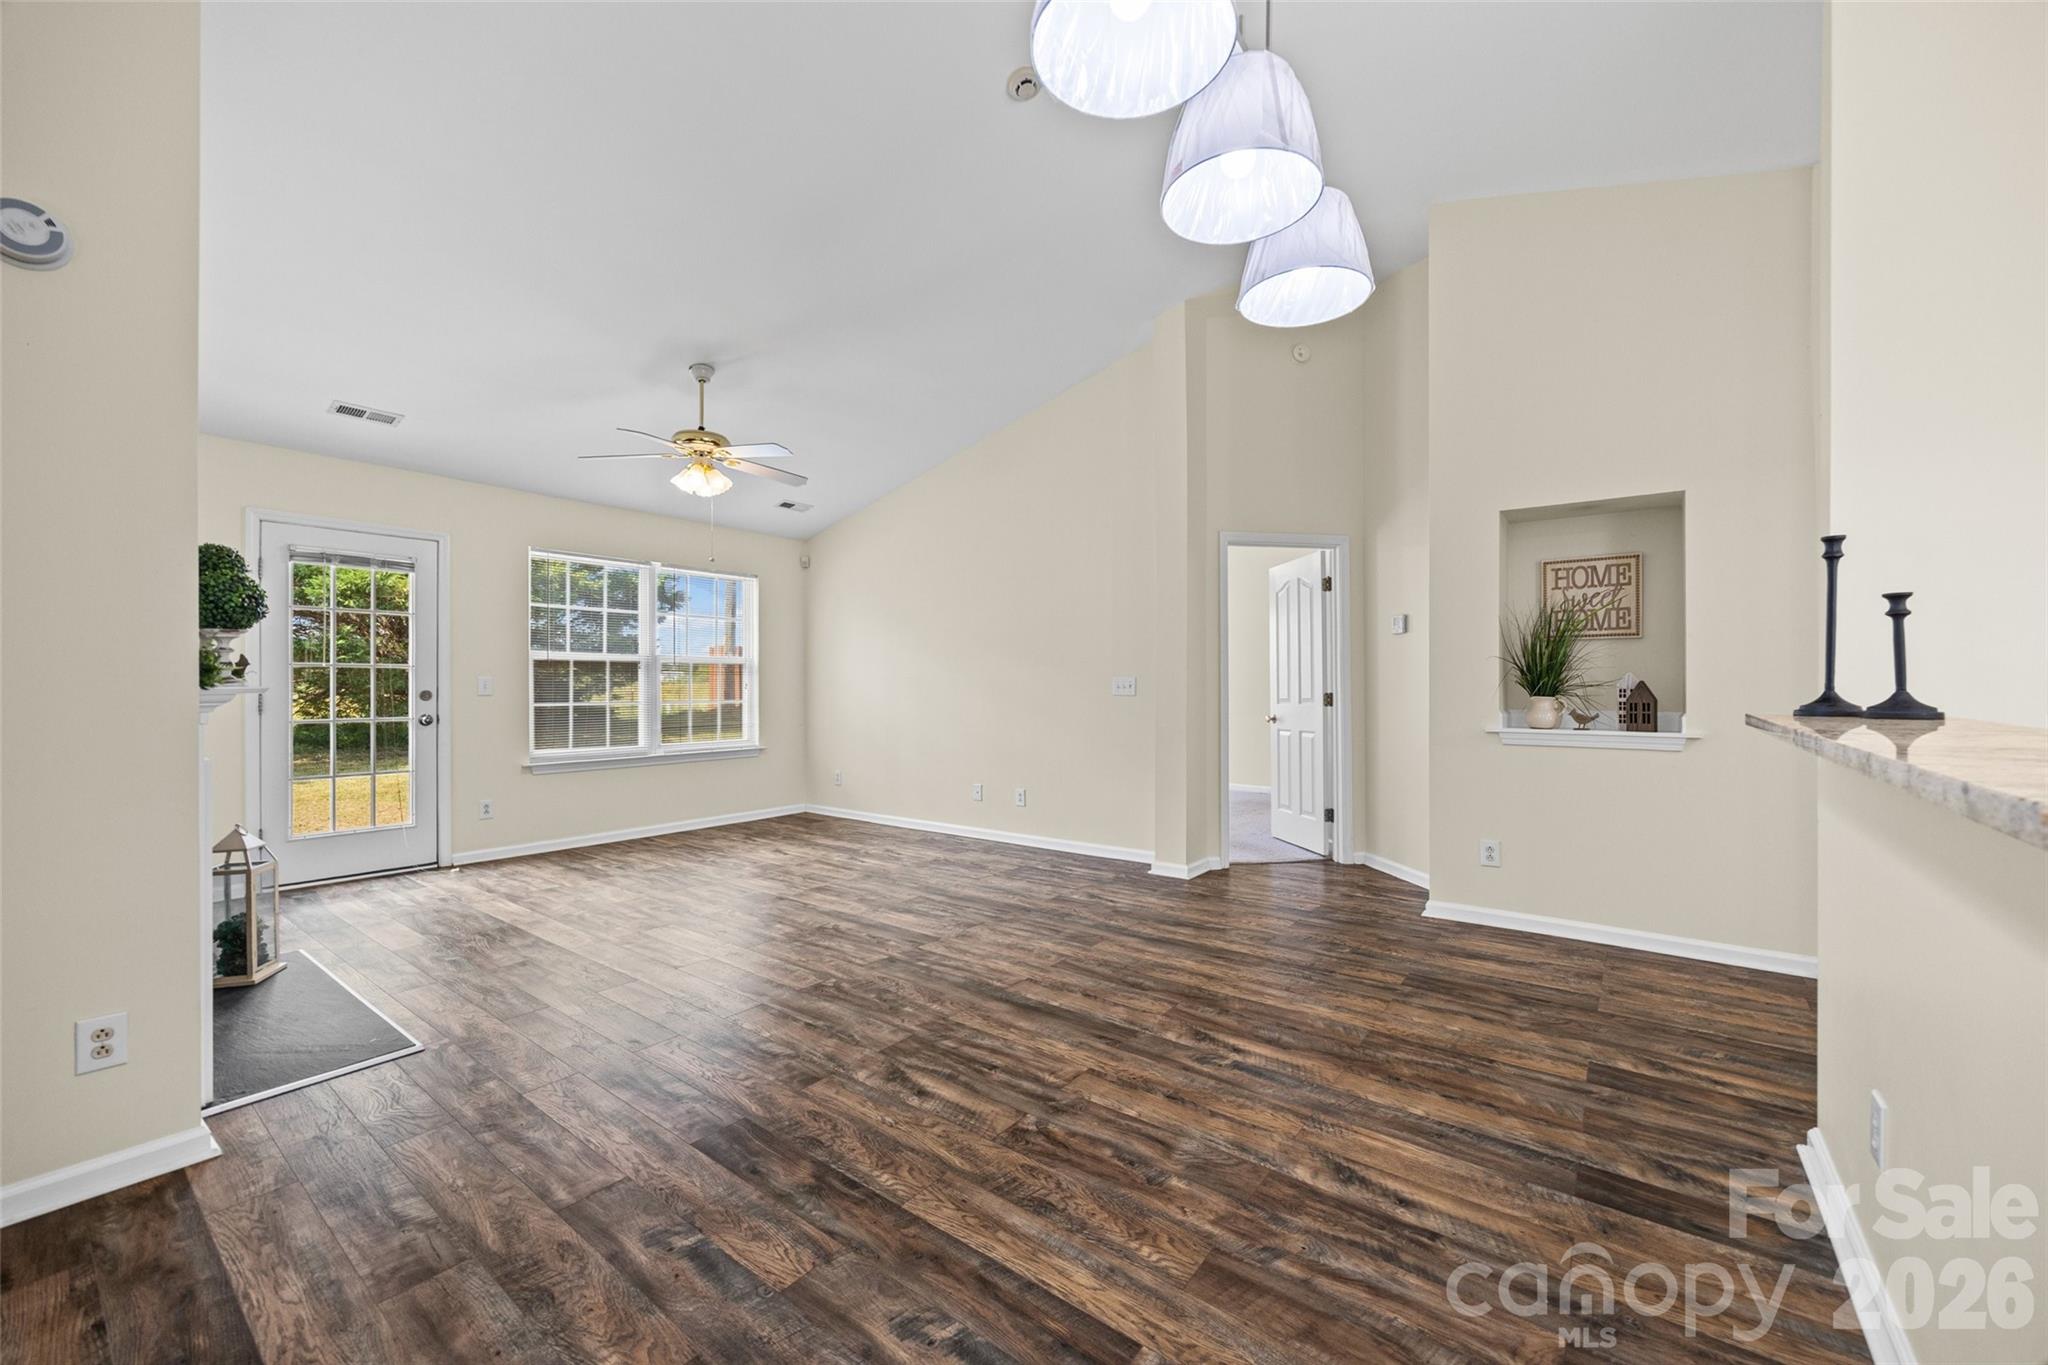
Open living area with dark wood-look floors, vaulted ceiling, and large windows.
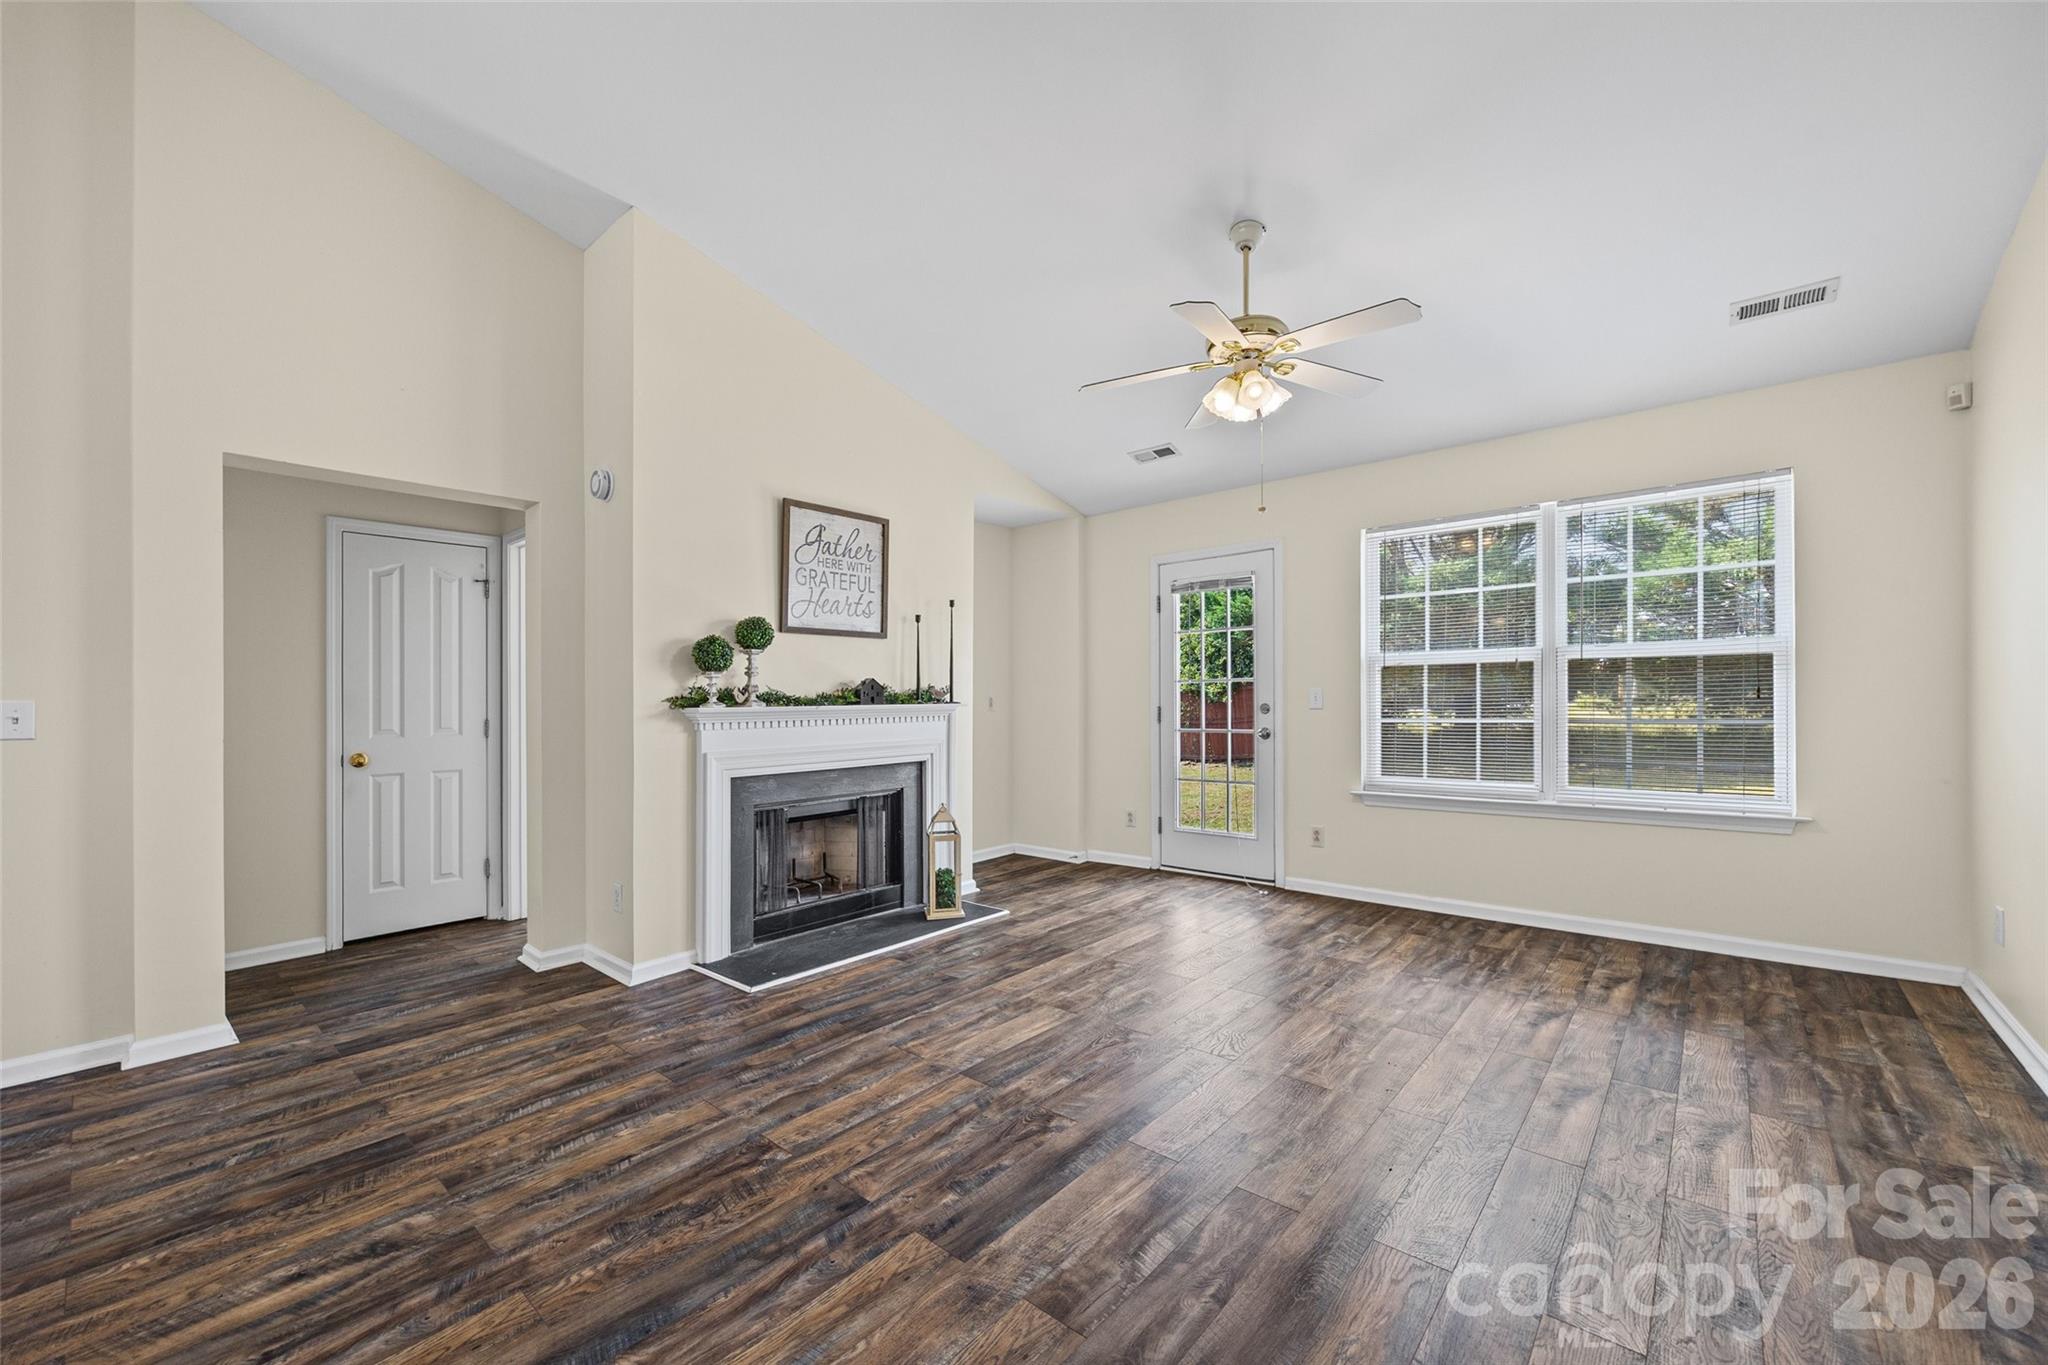
Unfurnished living room with dark wood-look floors, a white fireplace, ceiling fan, and large windows.
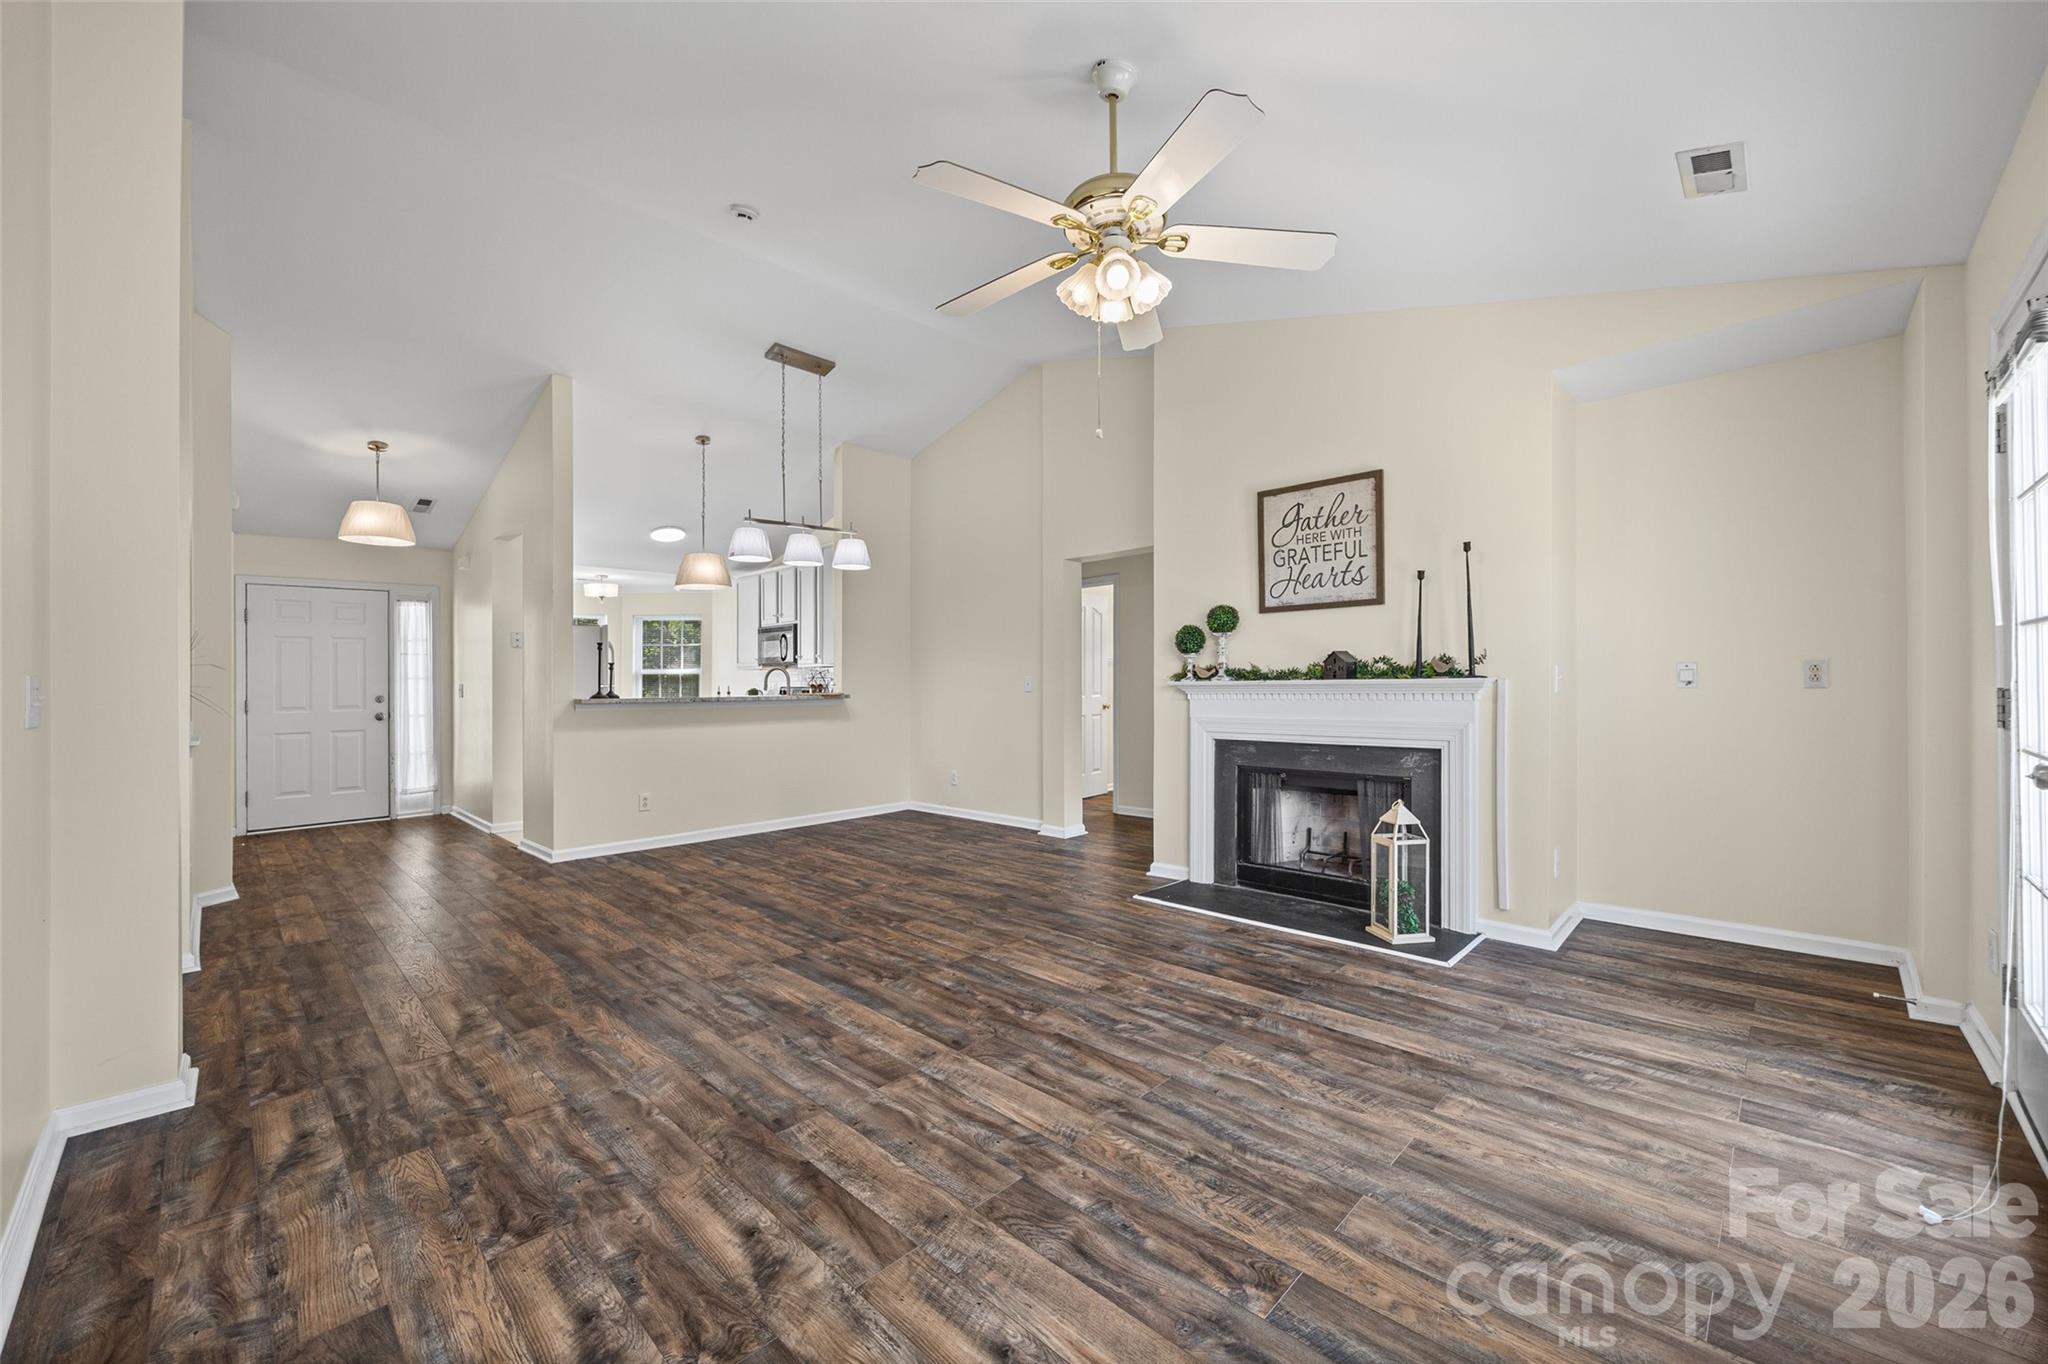
Unfurnished living room with dark plank flooring, a white fireplace, vaulted ceiling, and open kitchen view.
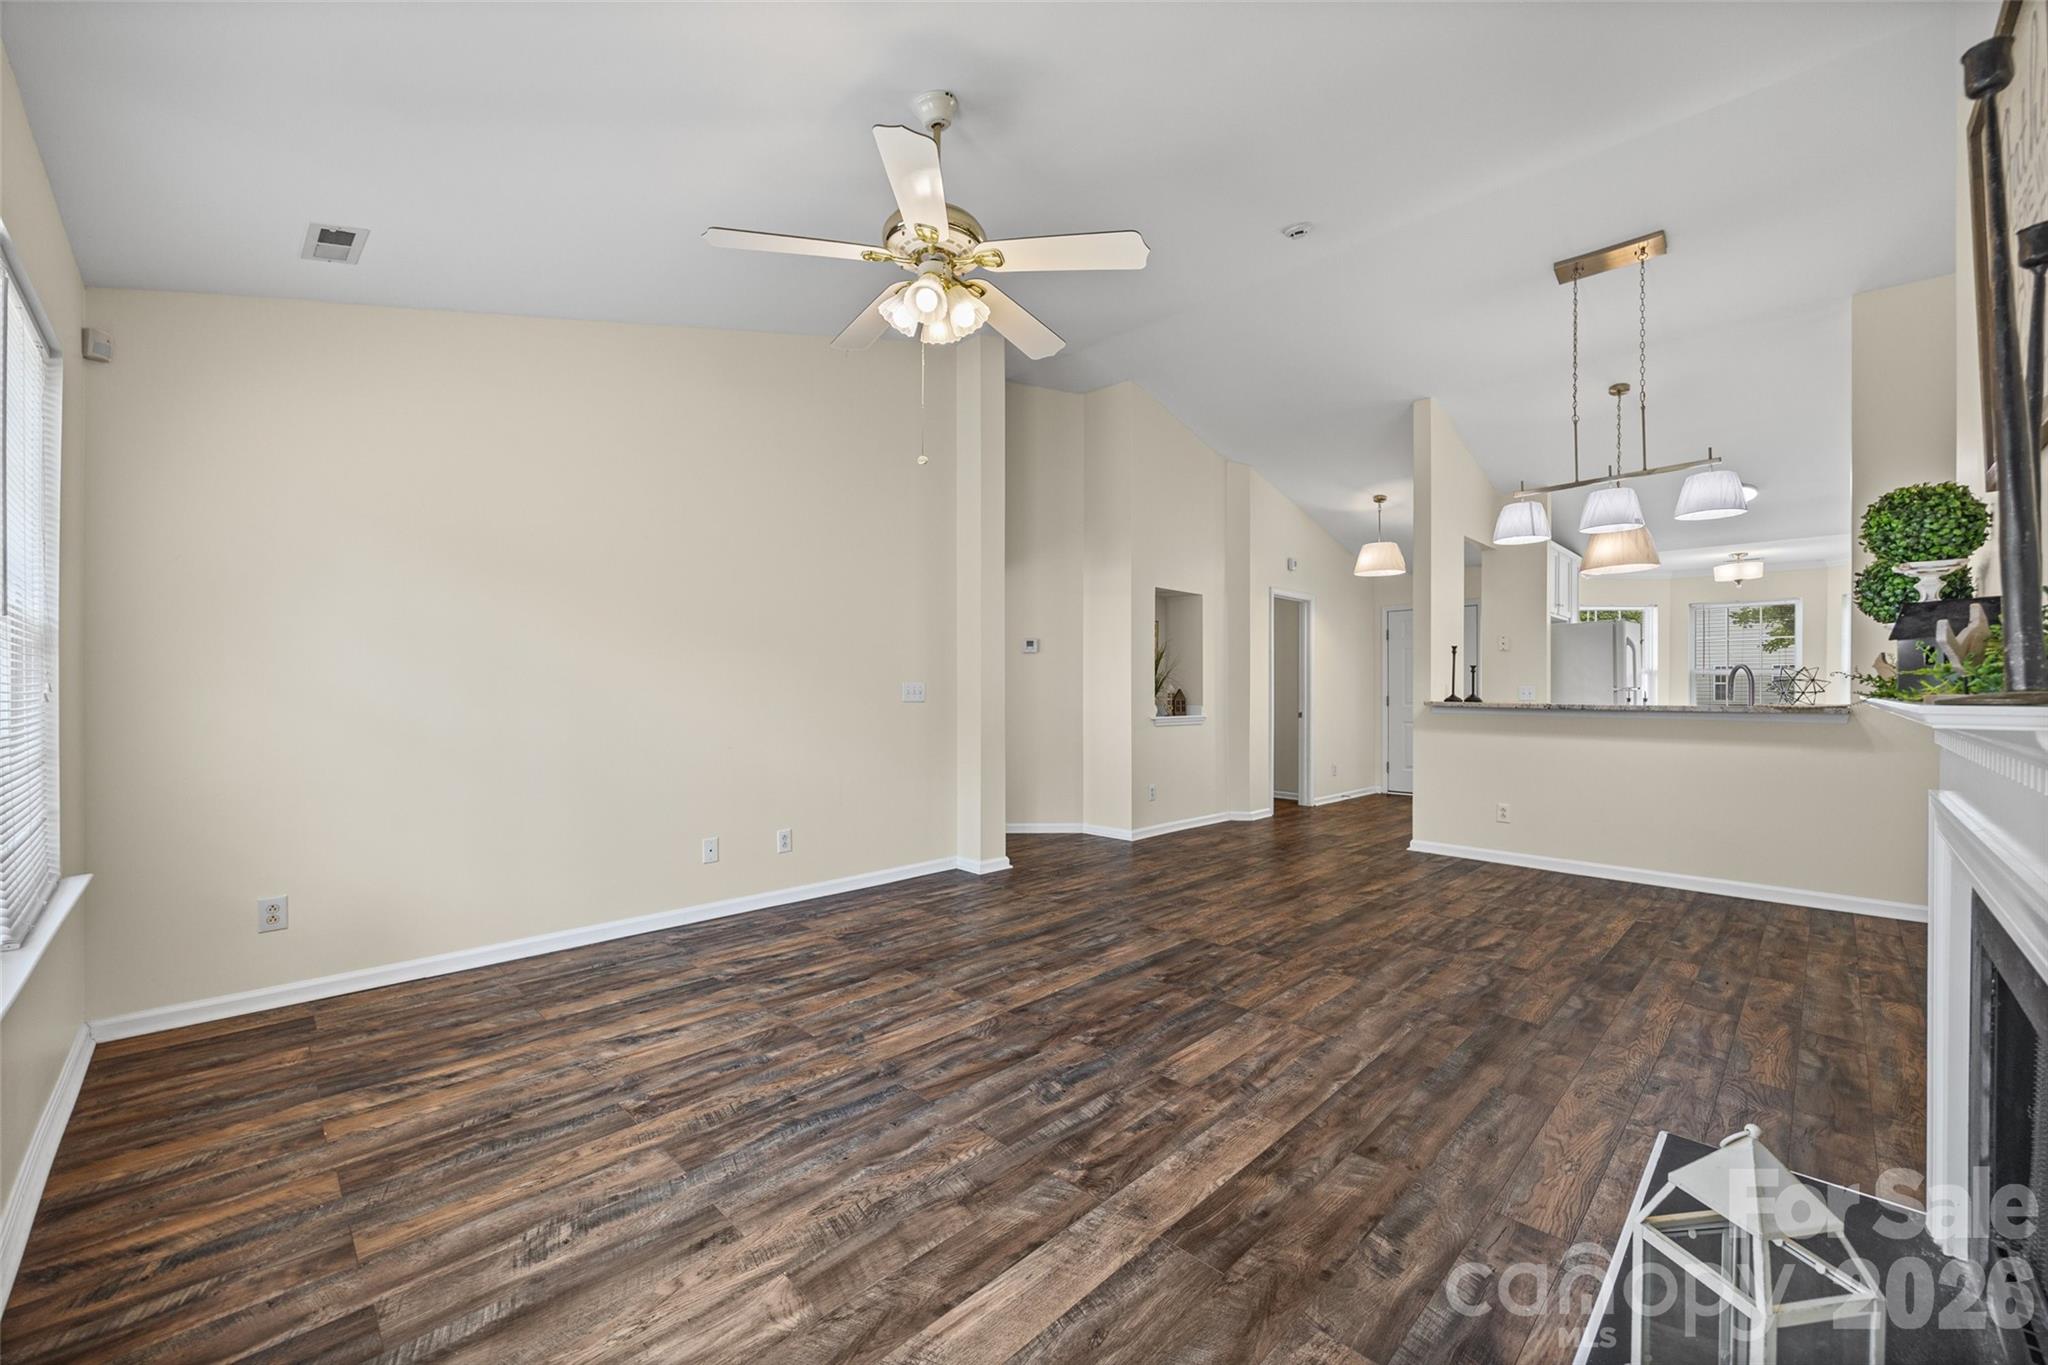
Open-plan living and dining area with dark wood-look floors, ceiling fan, kitchen counter, and fireplace.
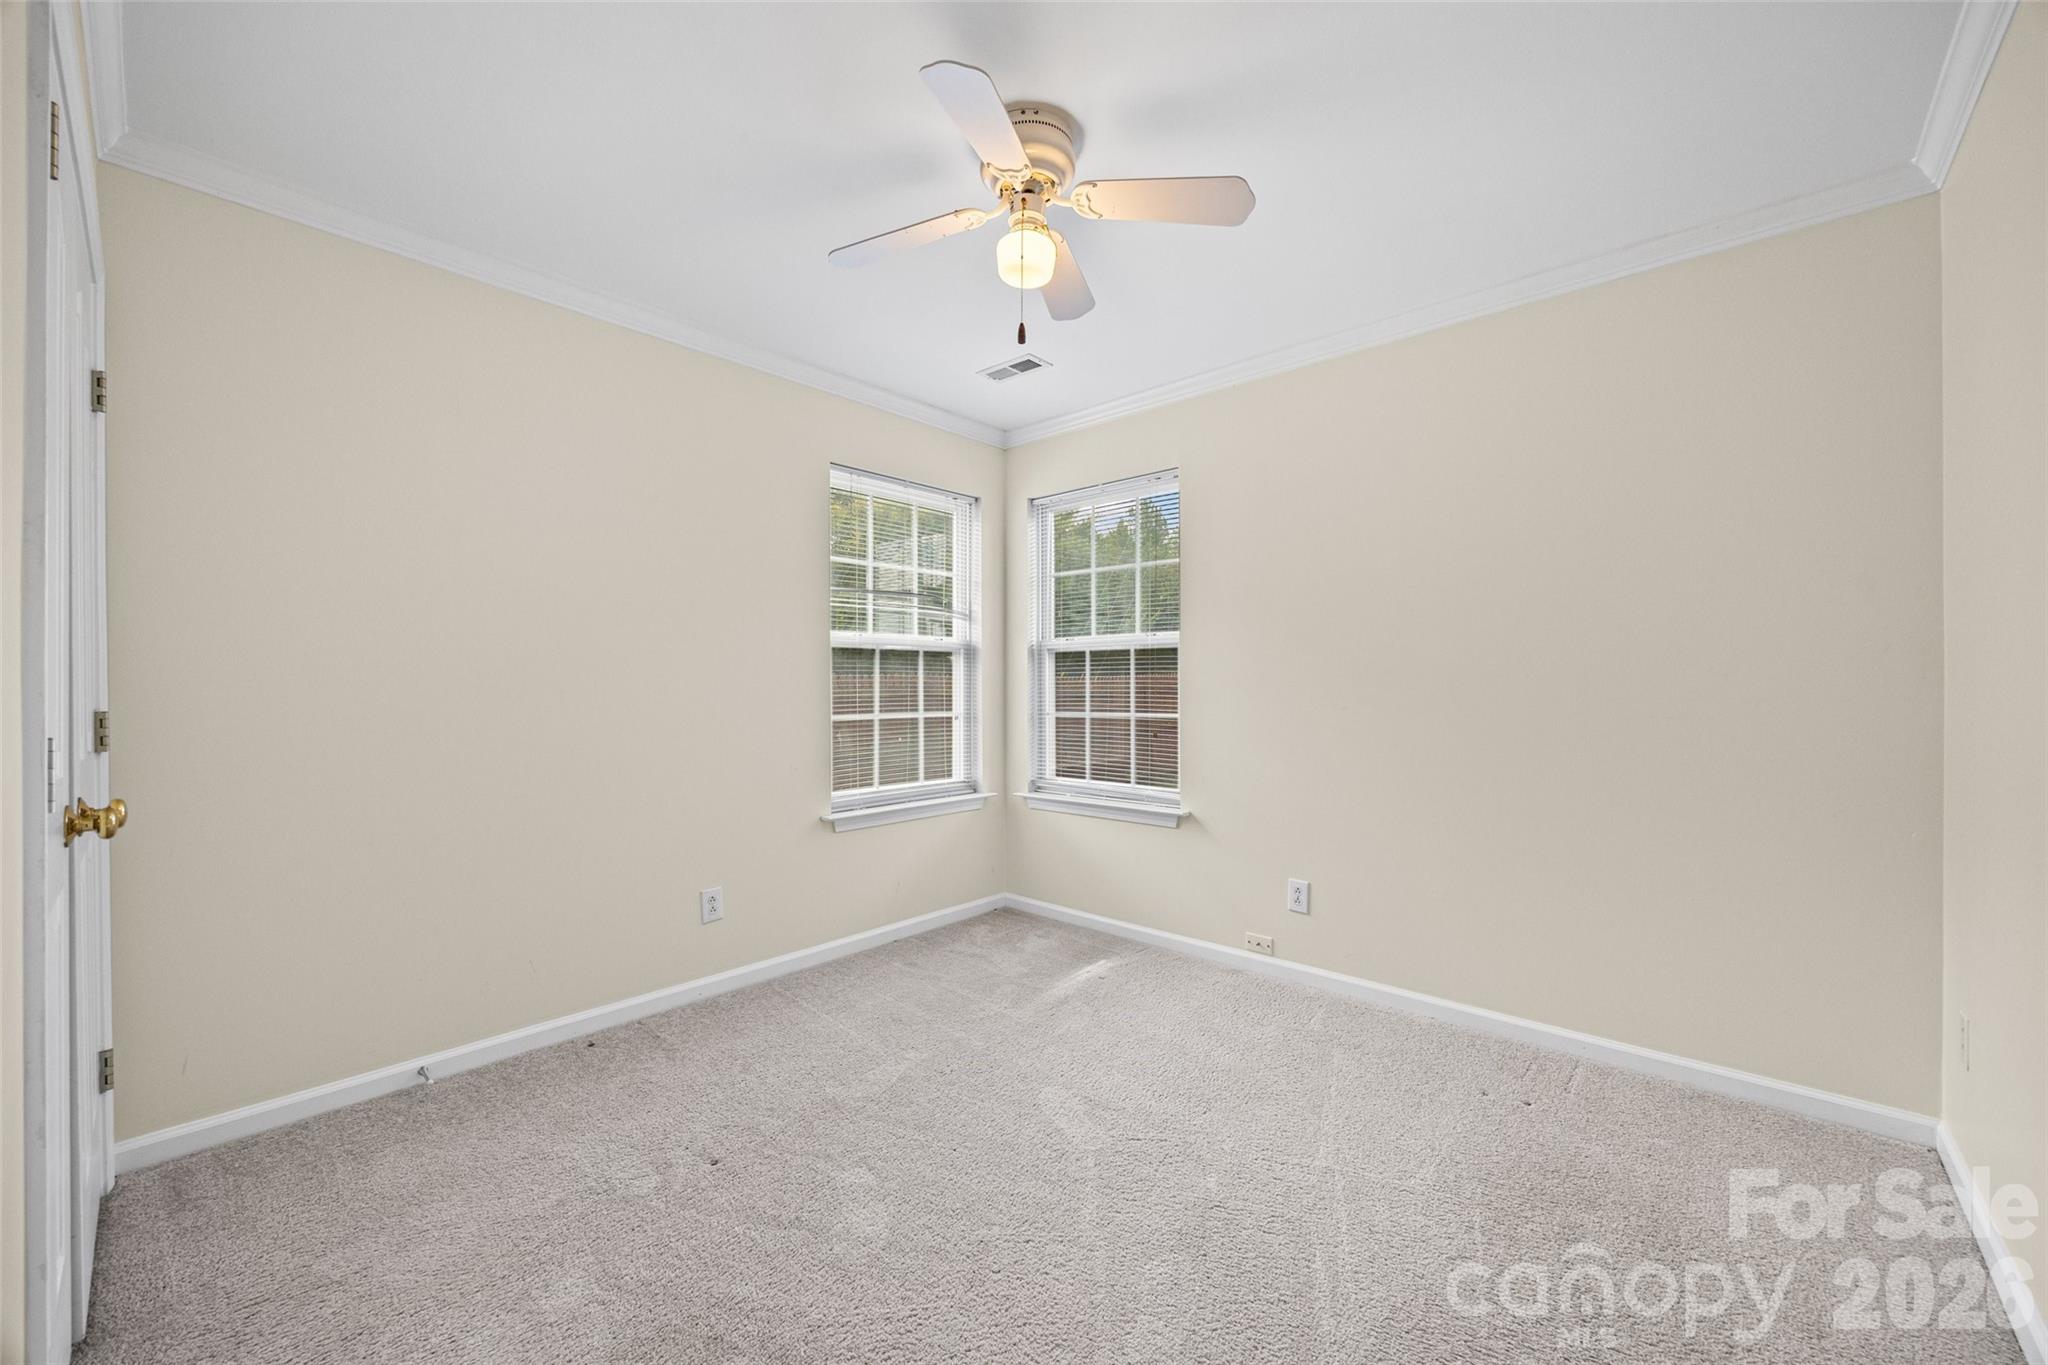
Empty carpeted bedroom with two corner windows and a ceiling fan with a light.
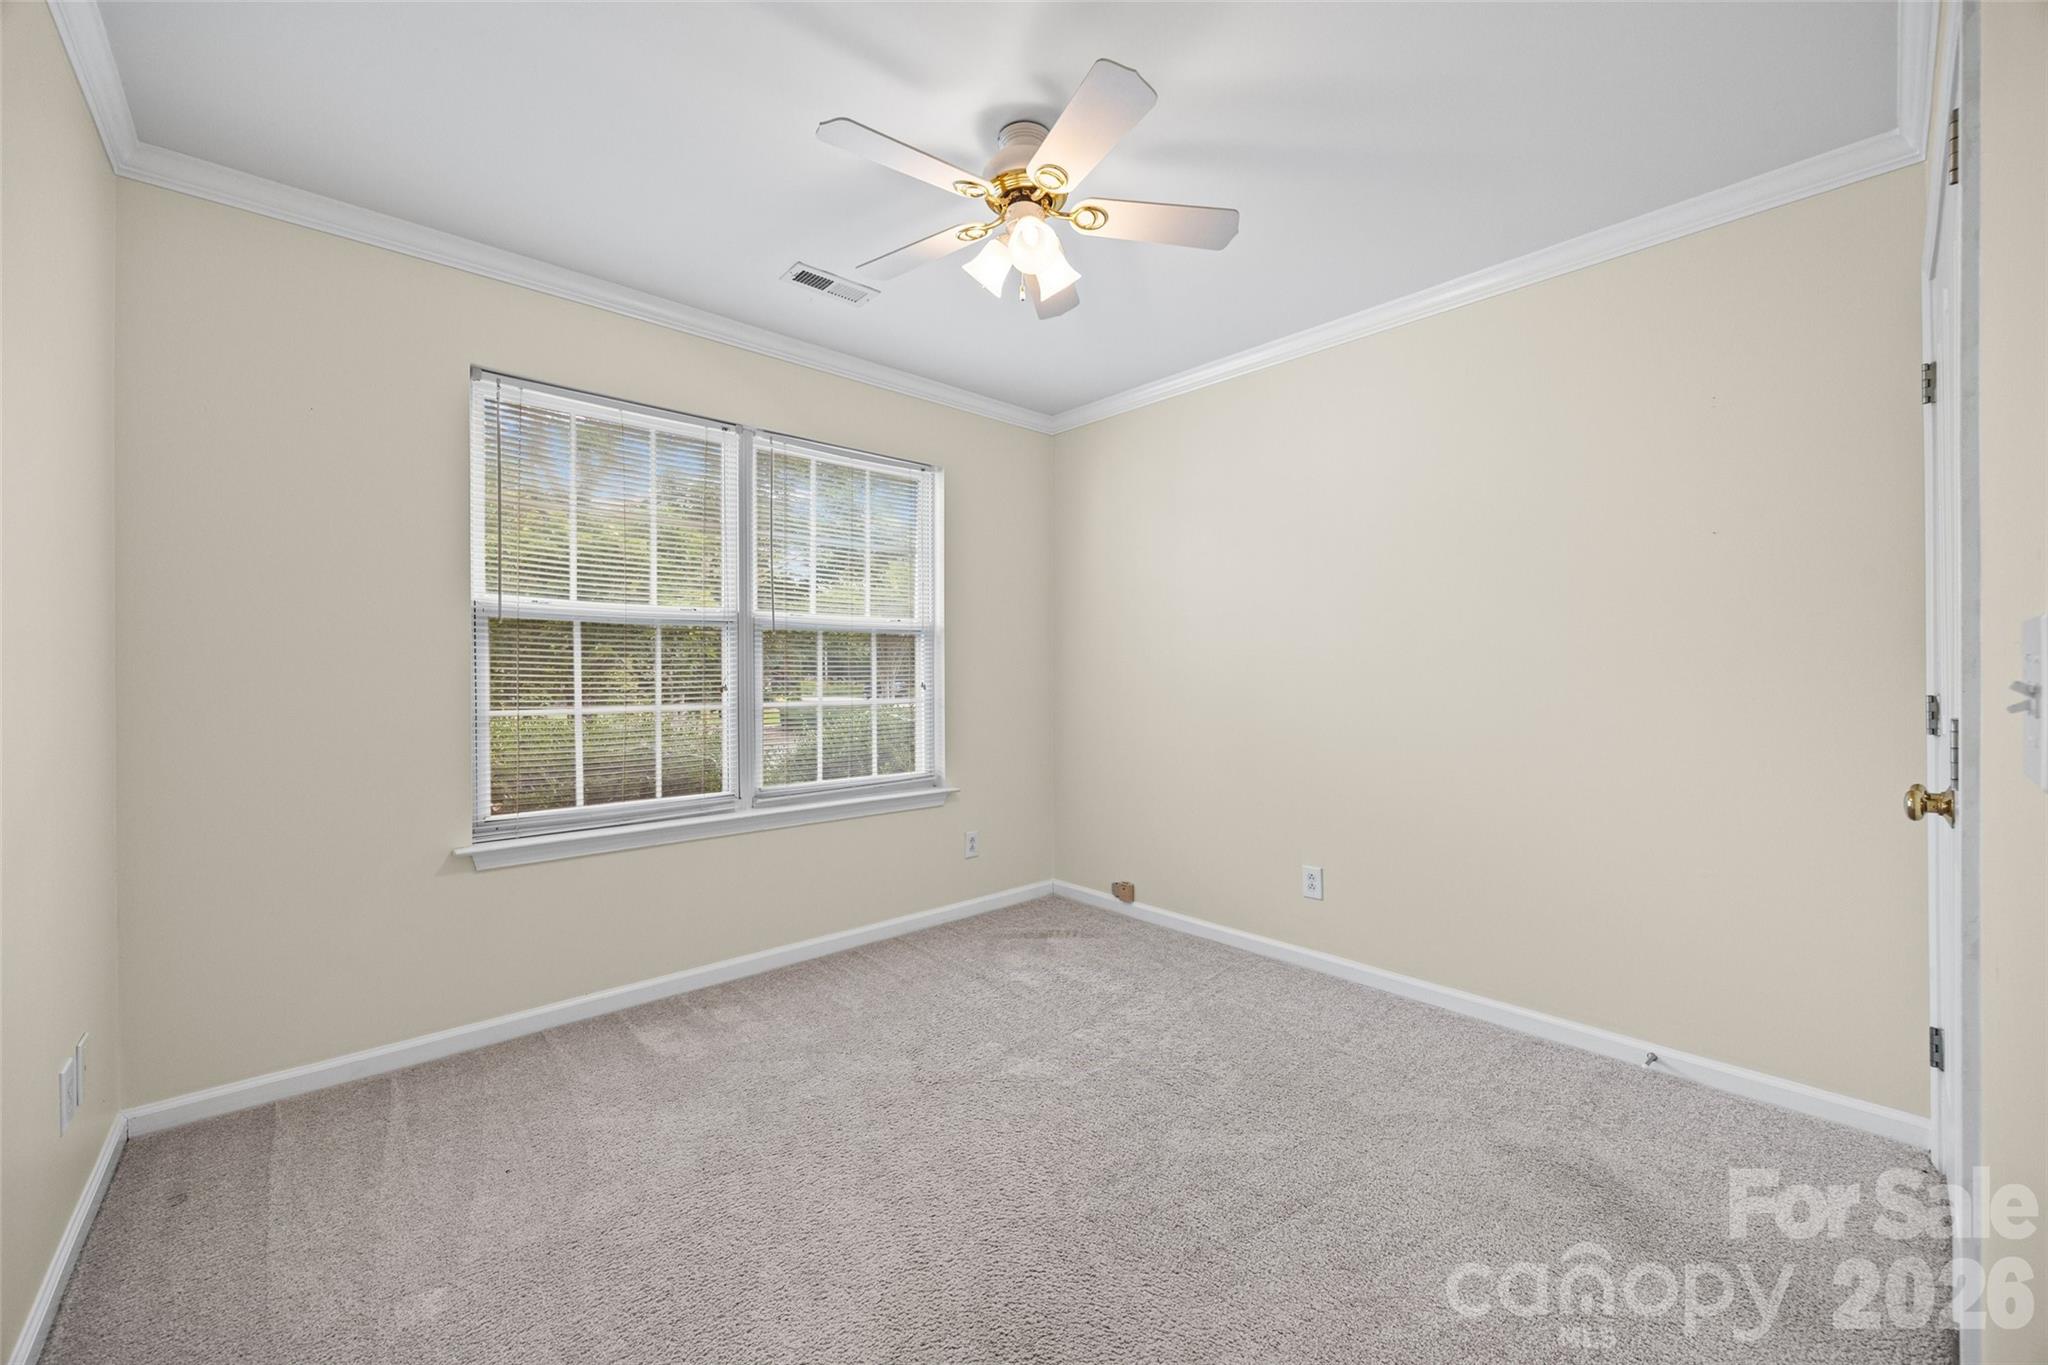
Empty carpeted bedroom with two blind-covered windows and a ceiling fan with lights.
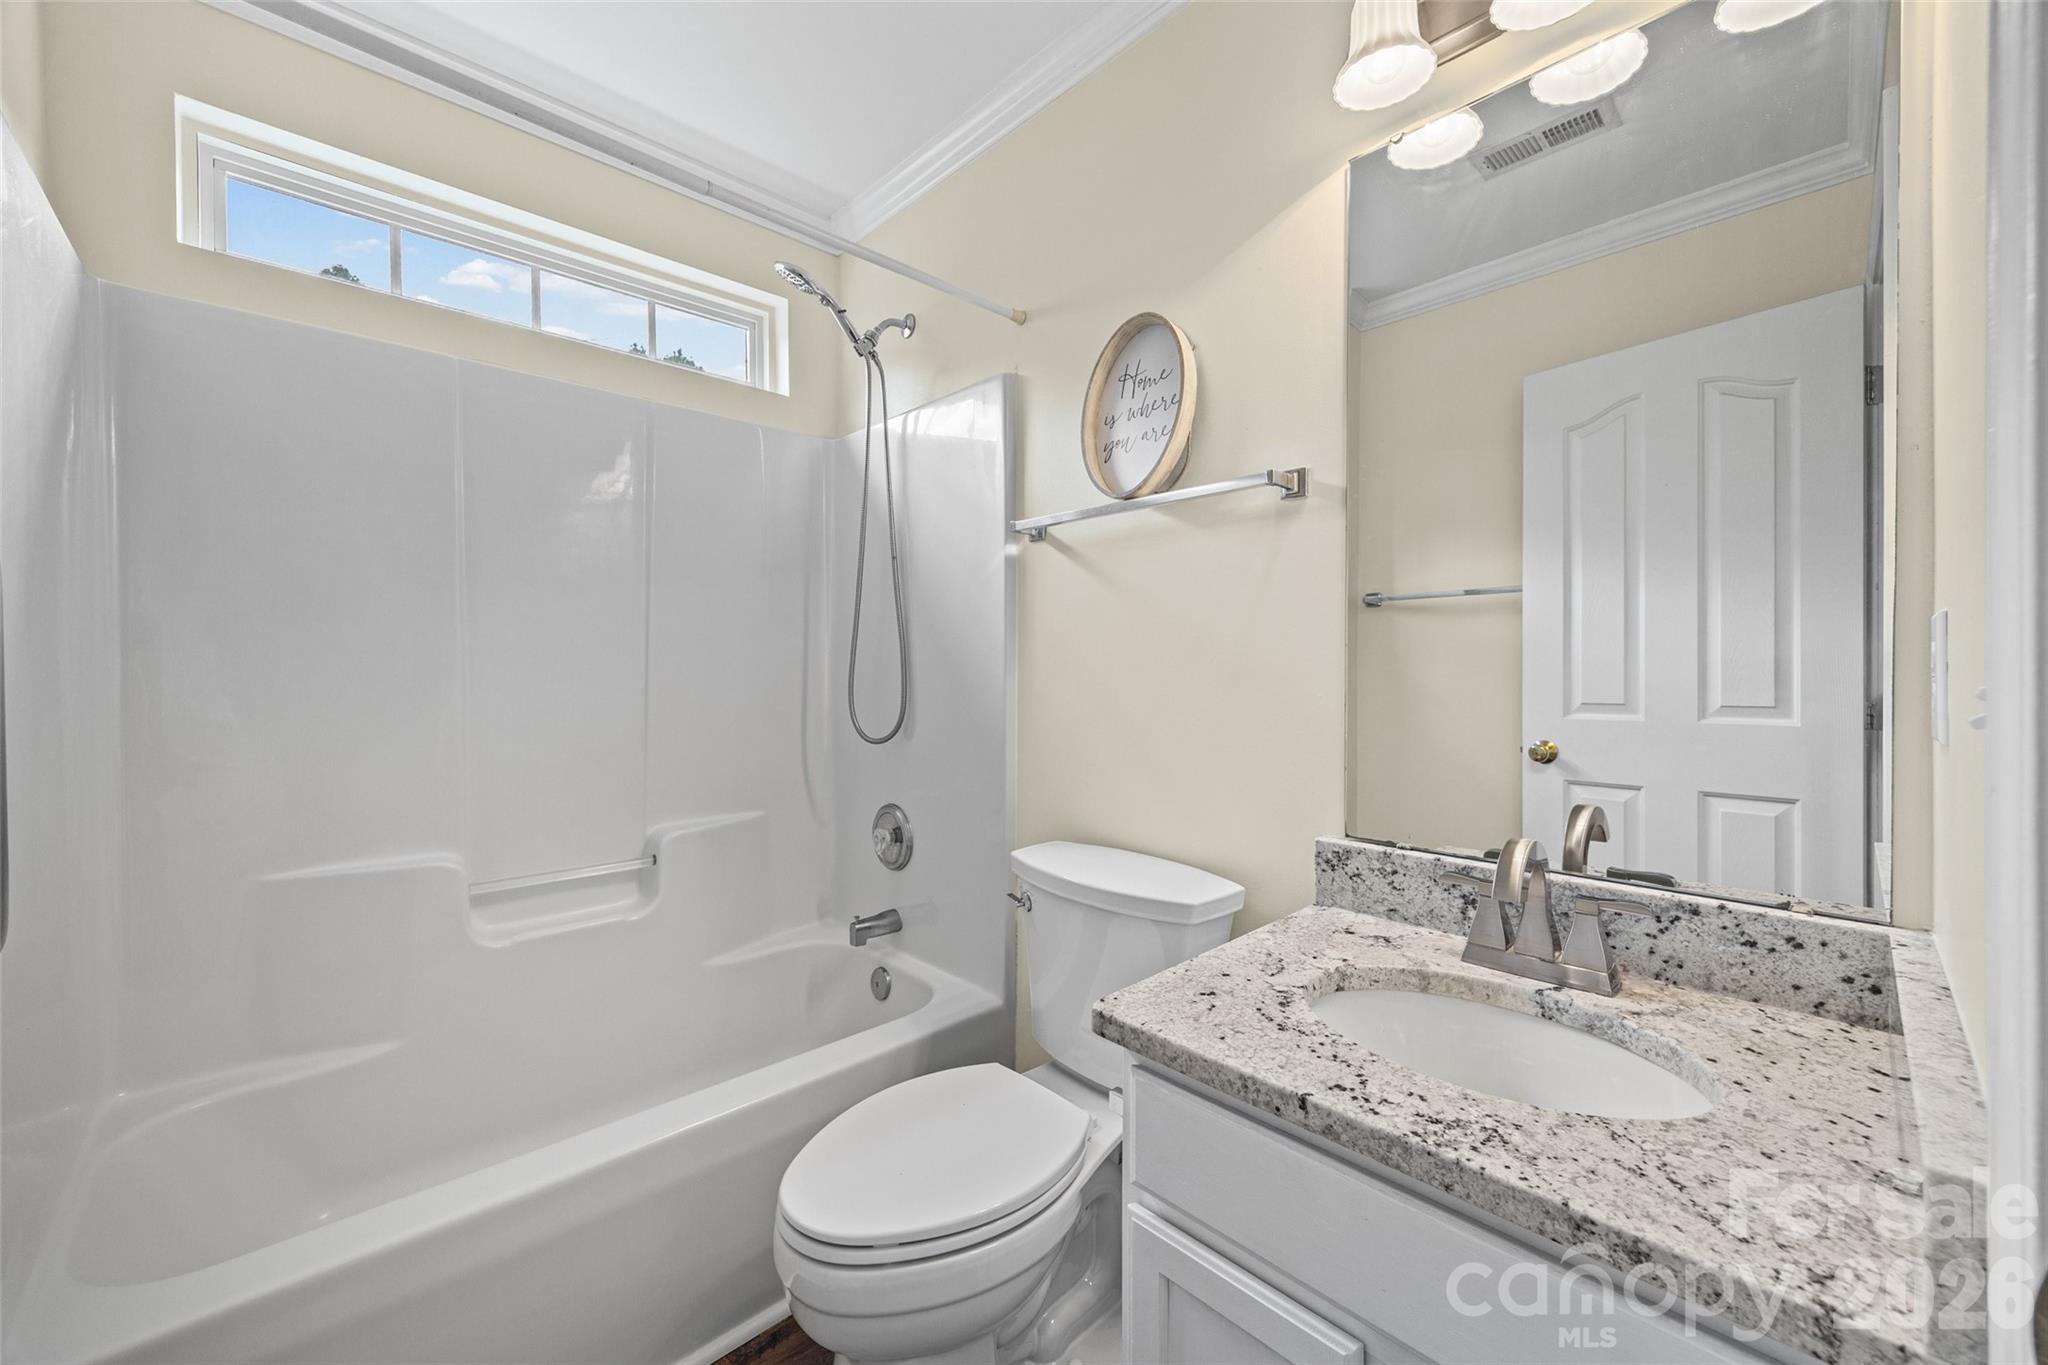
Bathroom with a white tub and shower, high window, and granite-topped vanity.
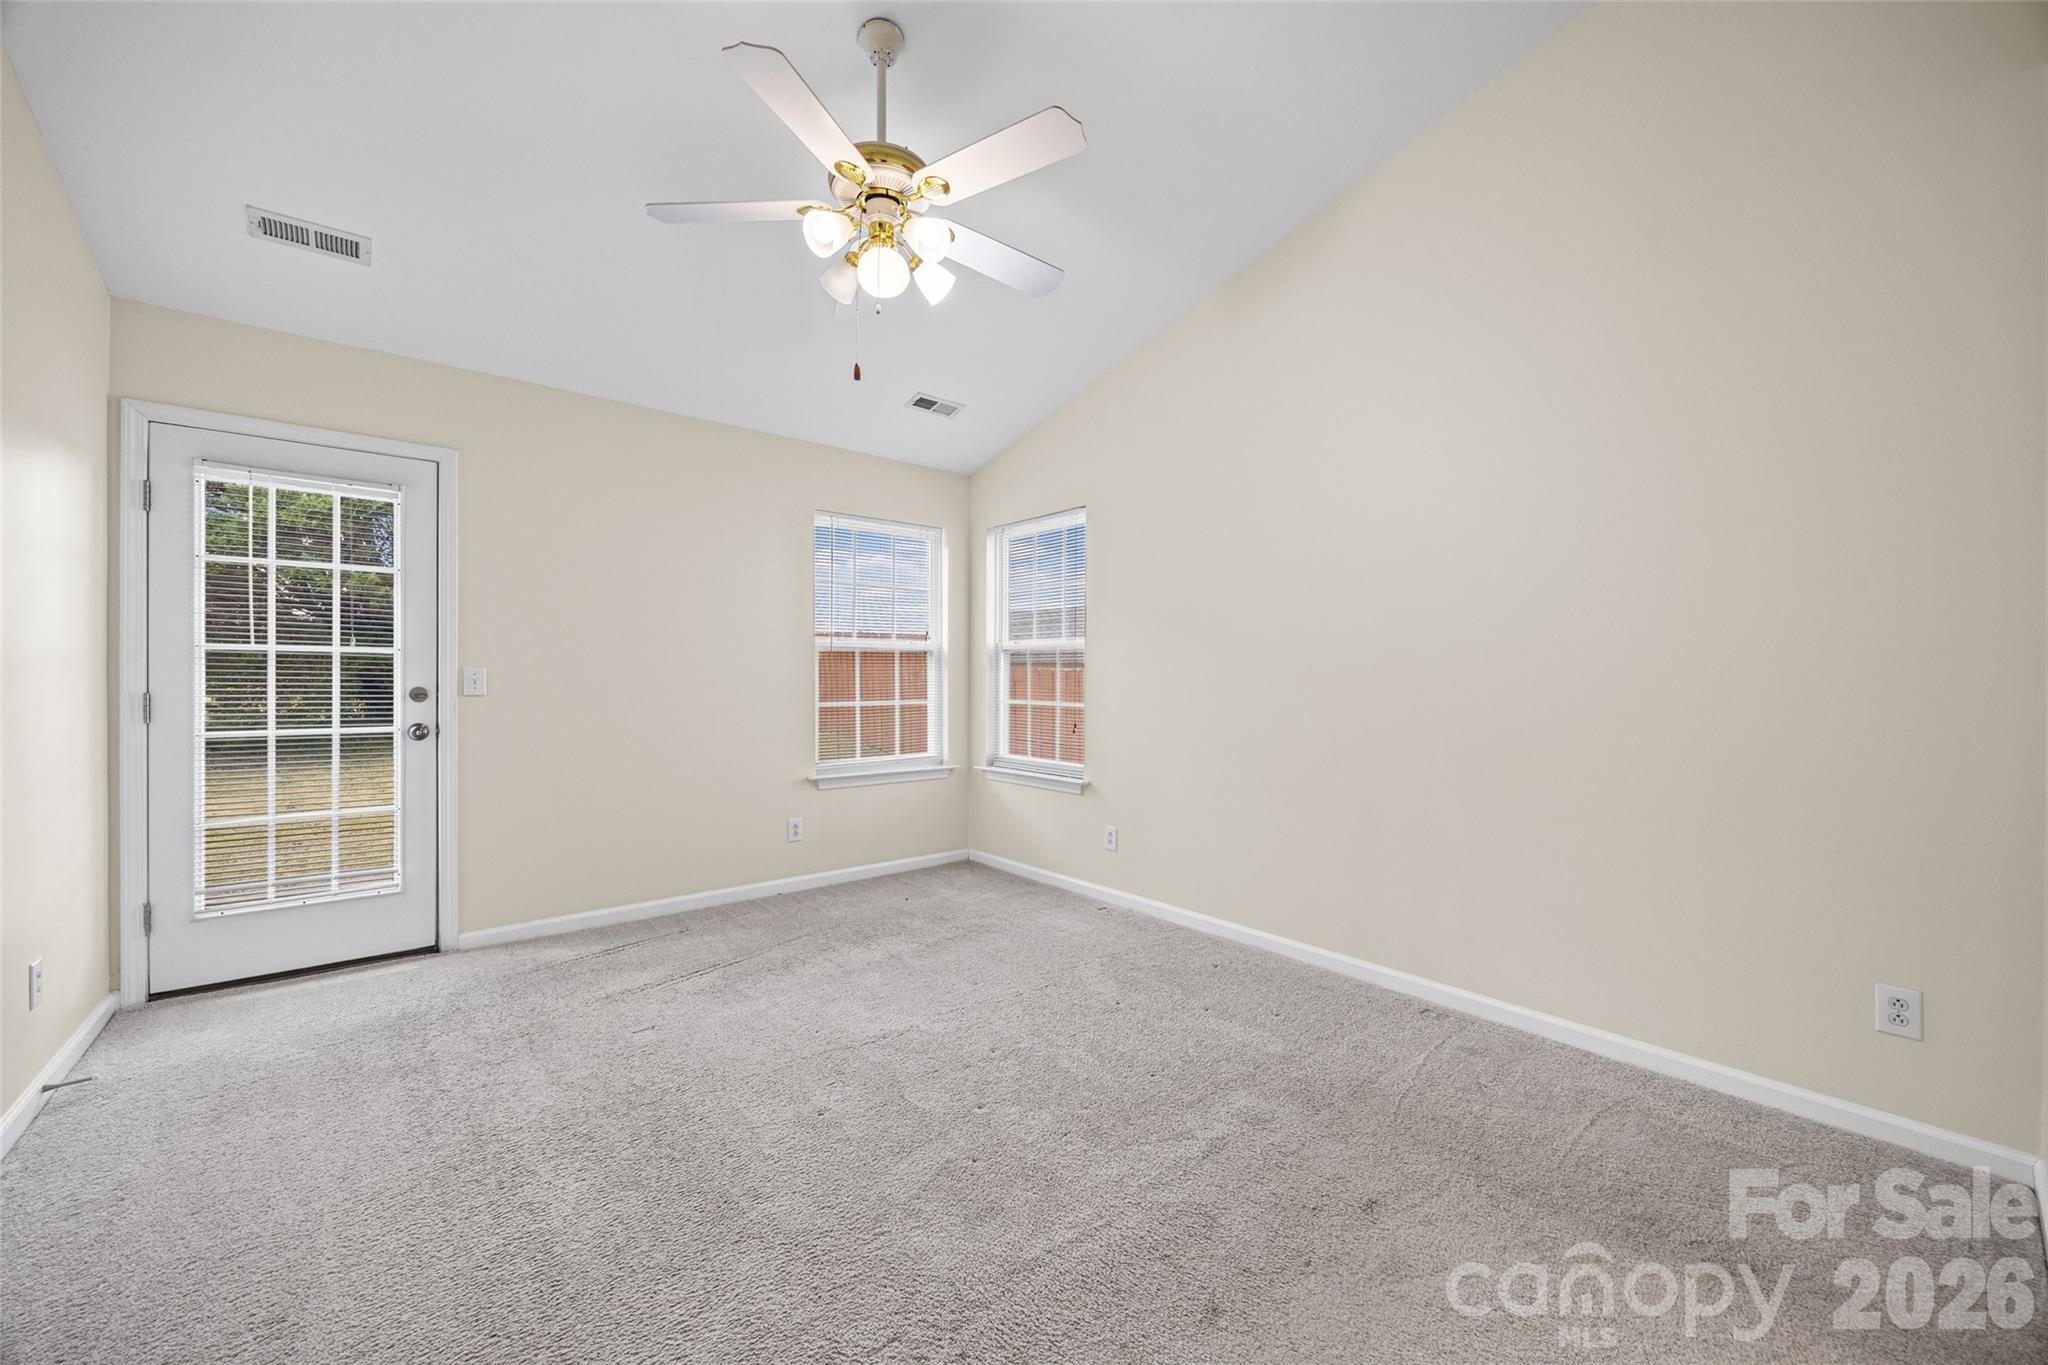
Vacant carpeted room with a ceiling fan, two windows, and a glass-paneled exterior door.
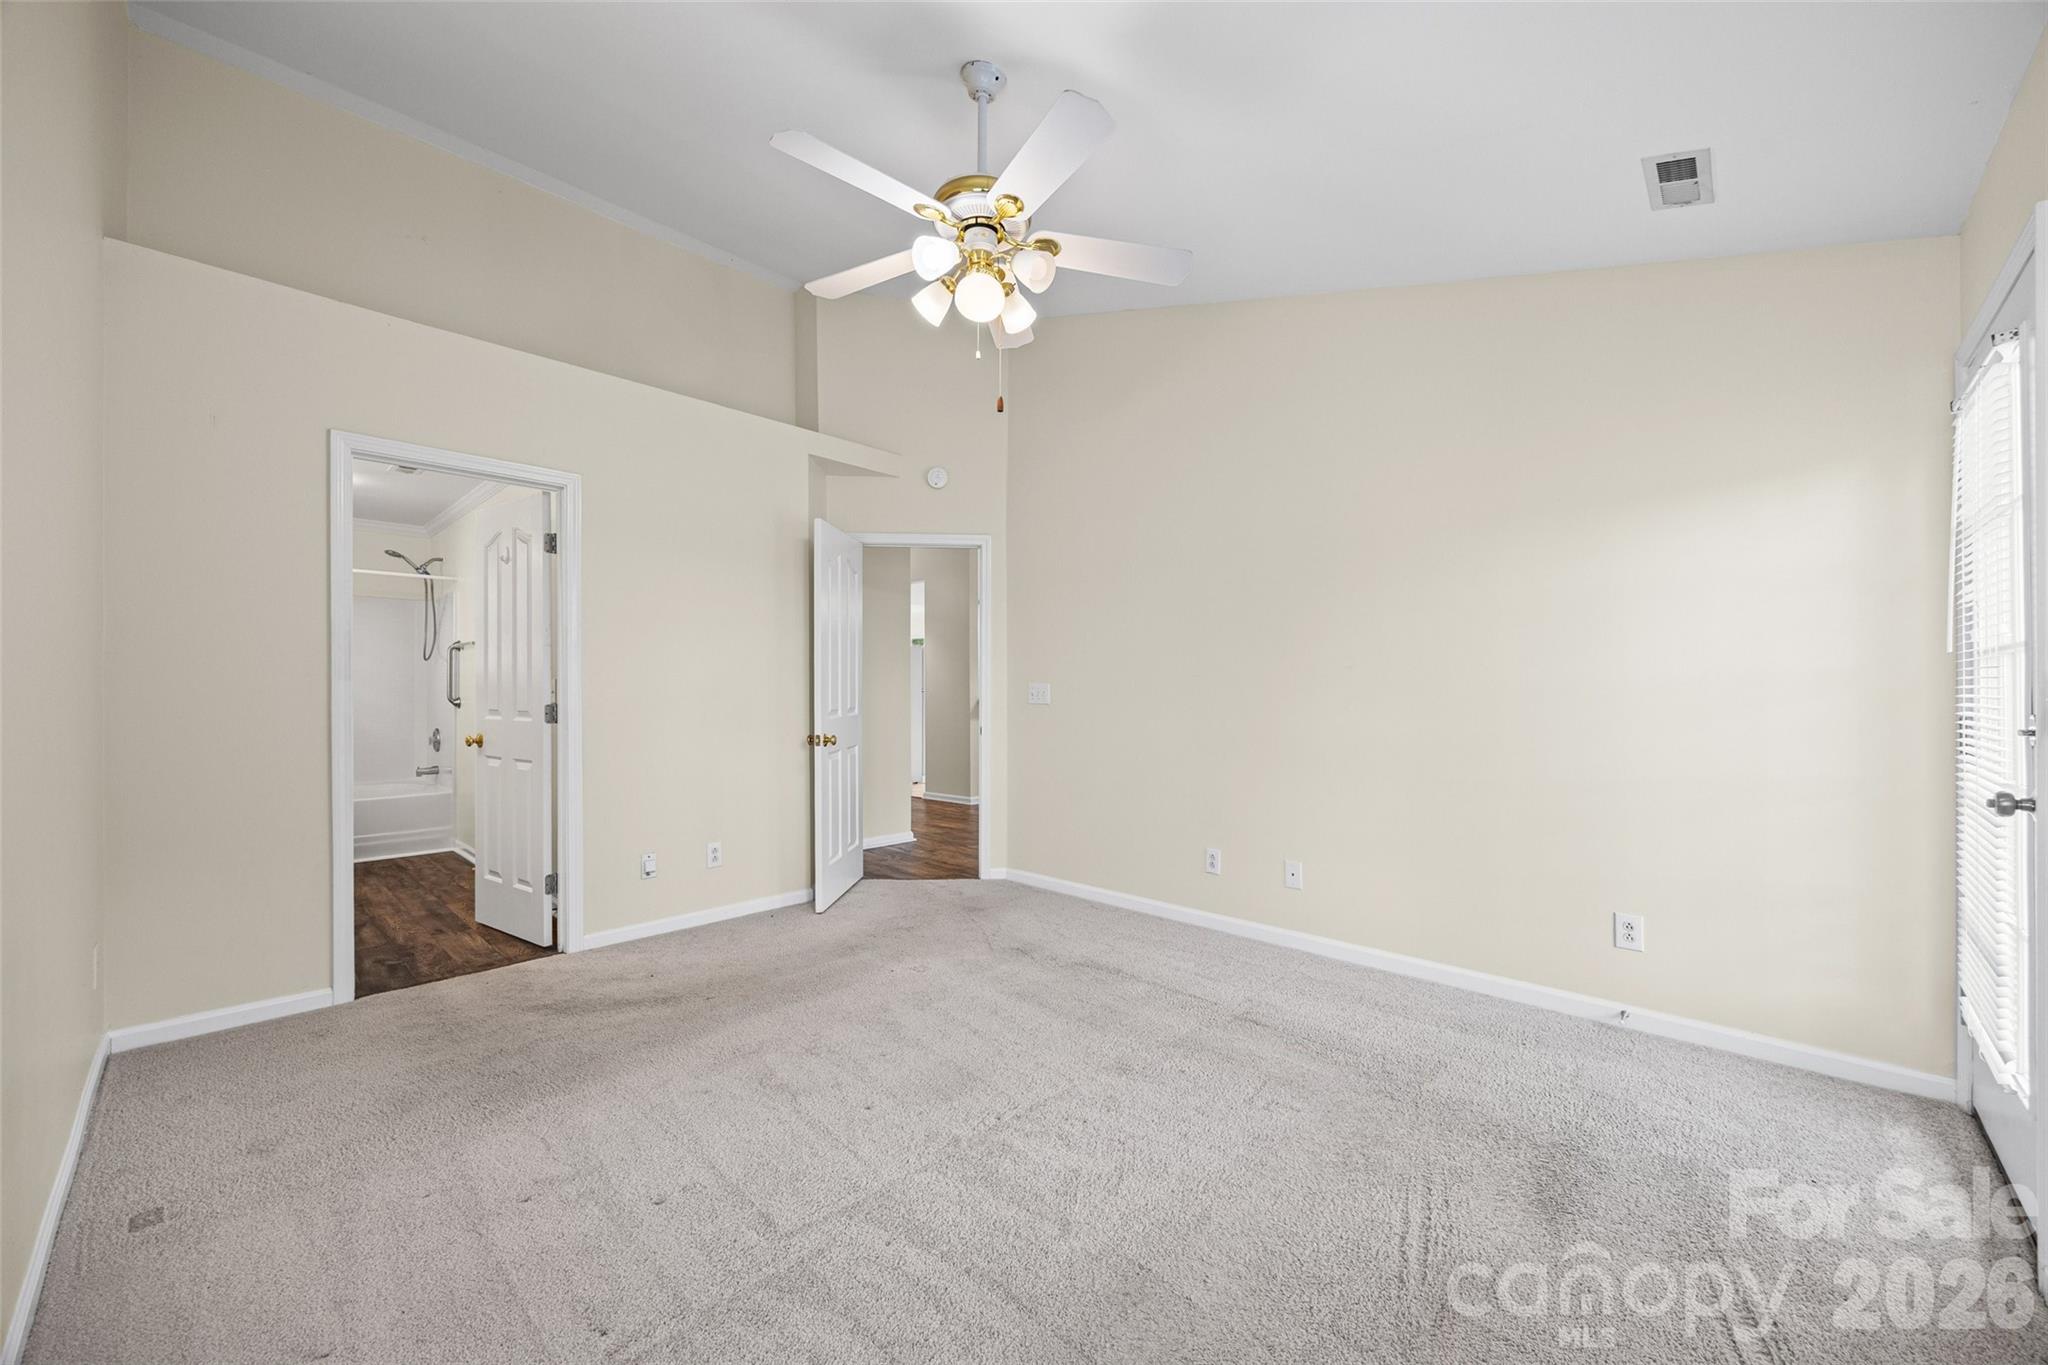
Vacant bedroom with beige carpet, ceiling fan, and open doors to a bathroom and hallway.
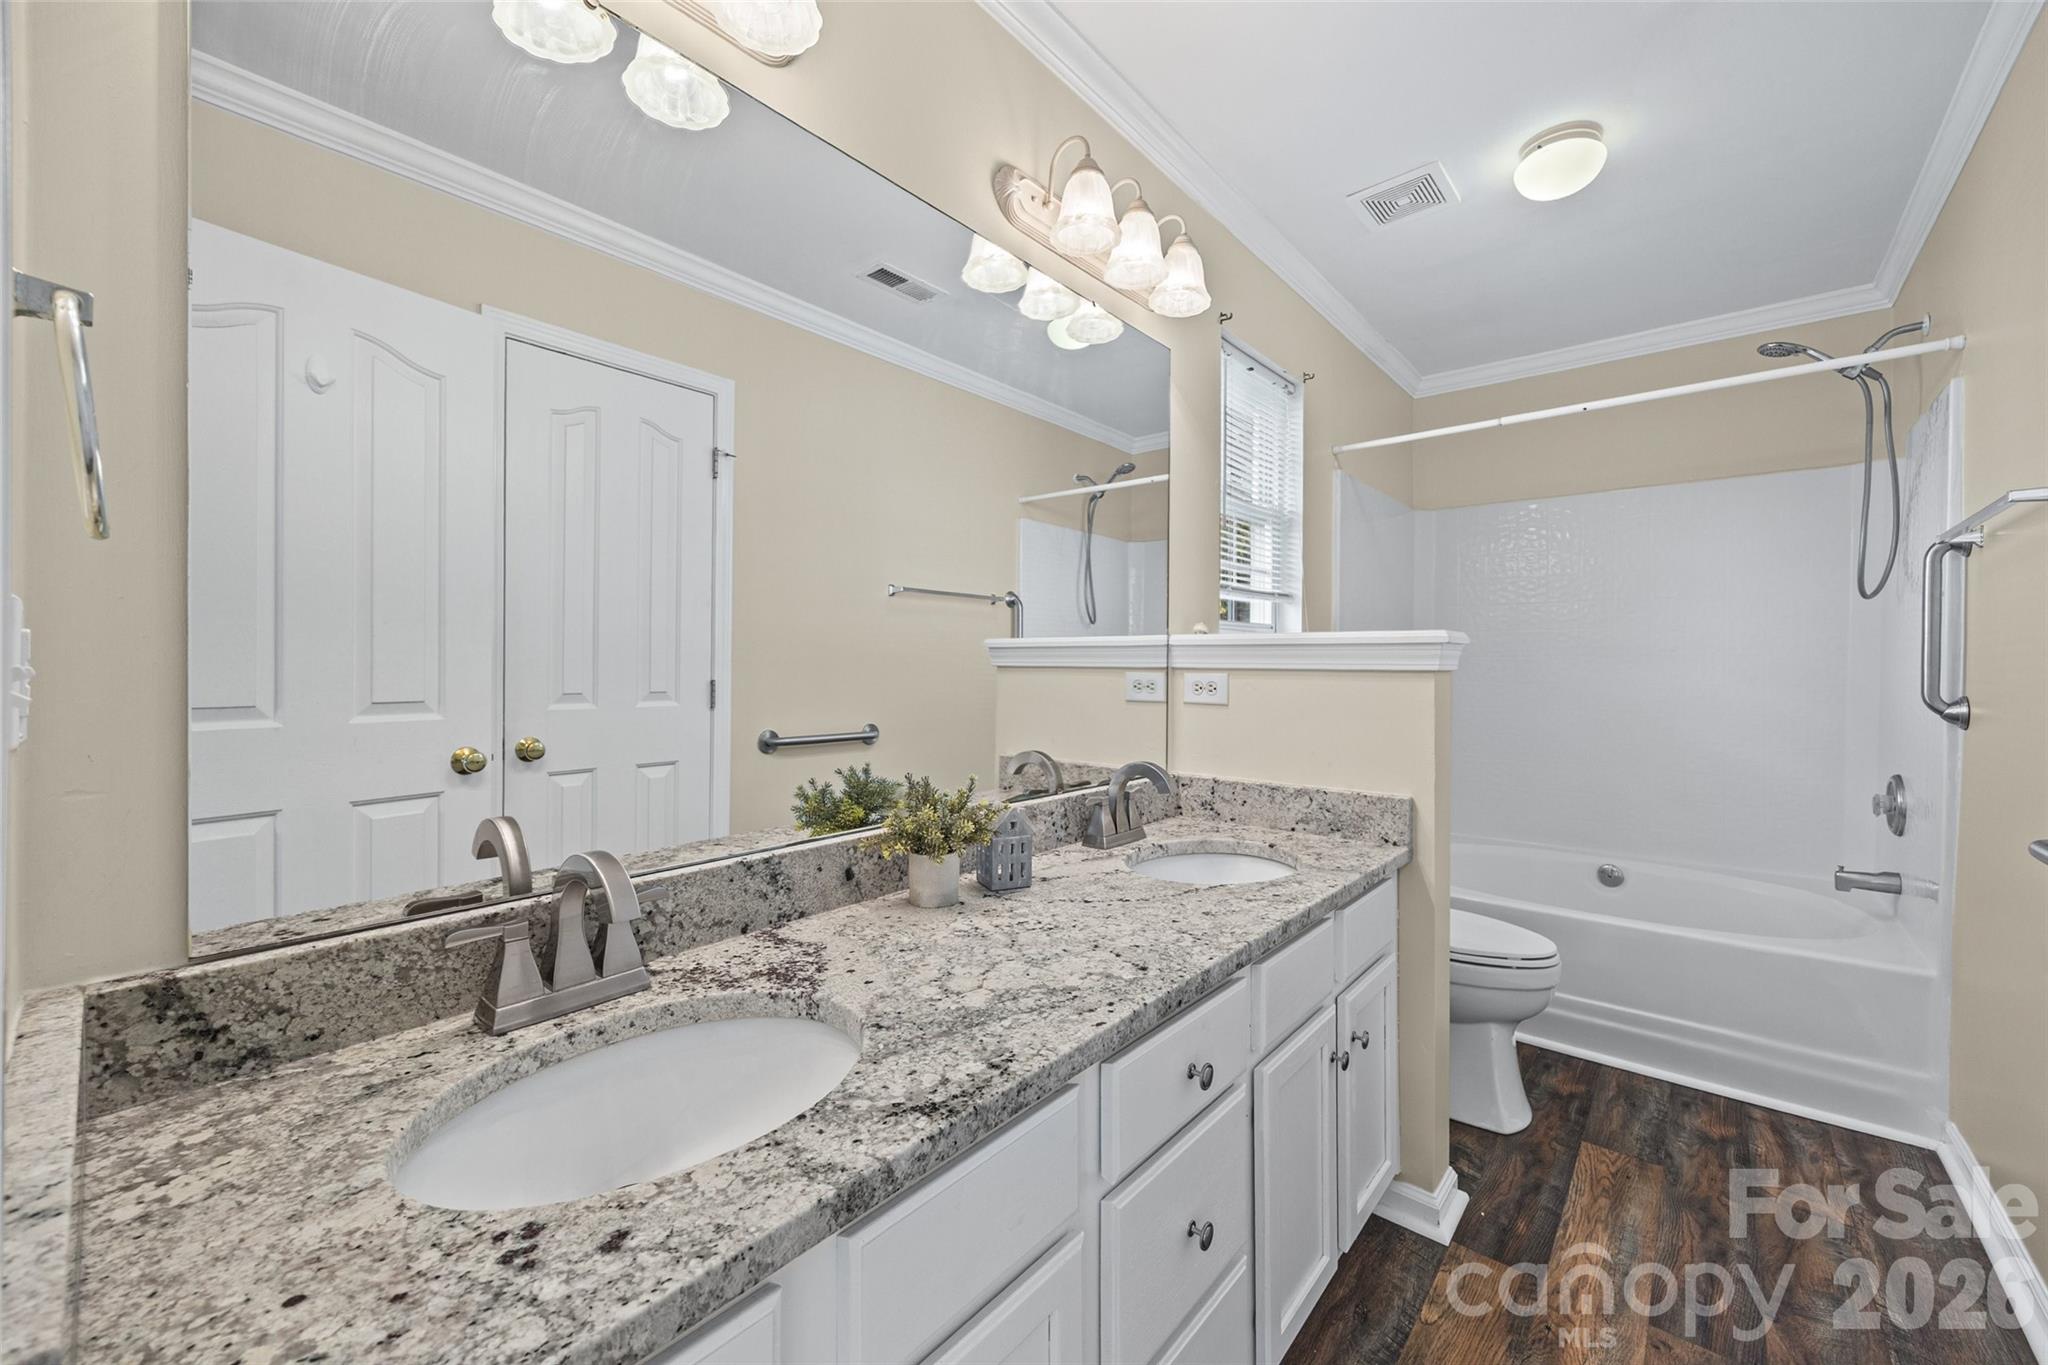
Bathroom with a granite double vanity, large mirror, and white tub-shower combination.
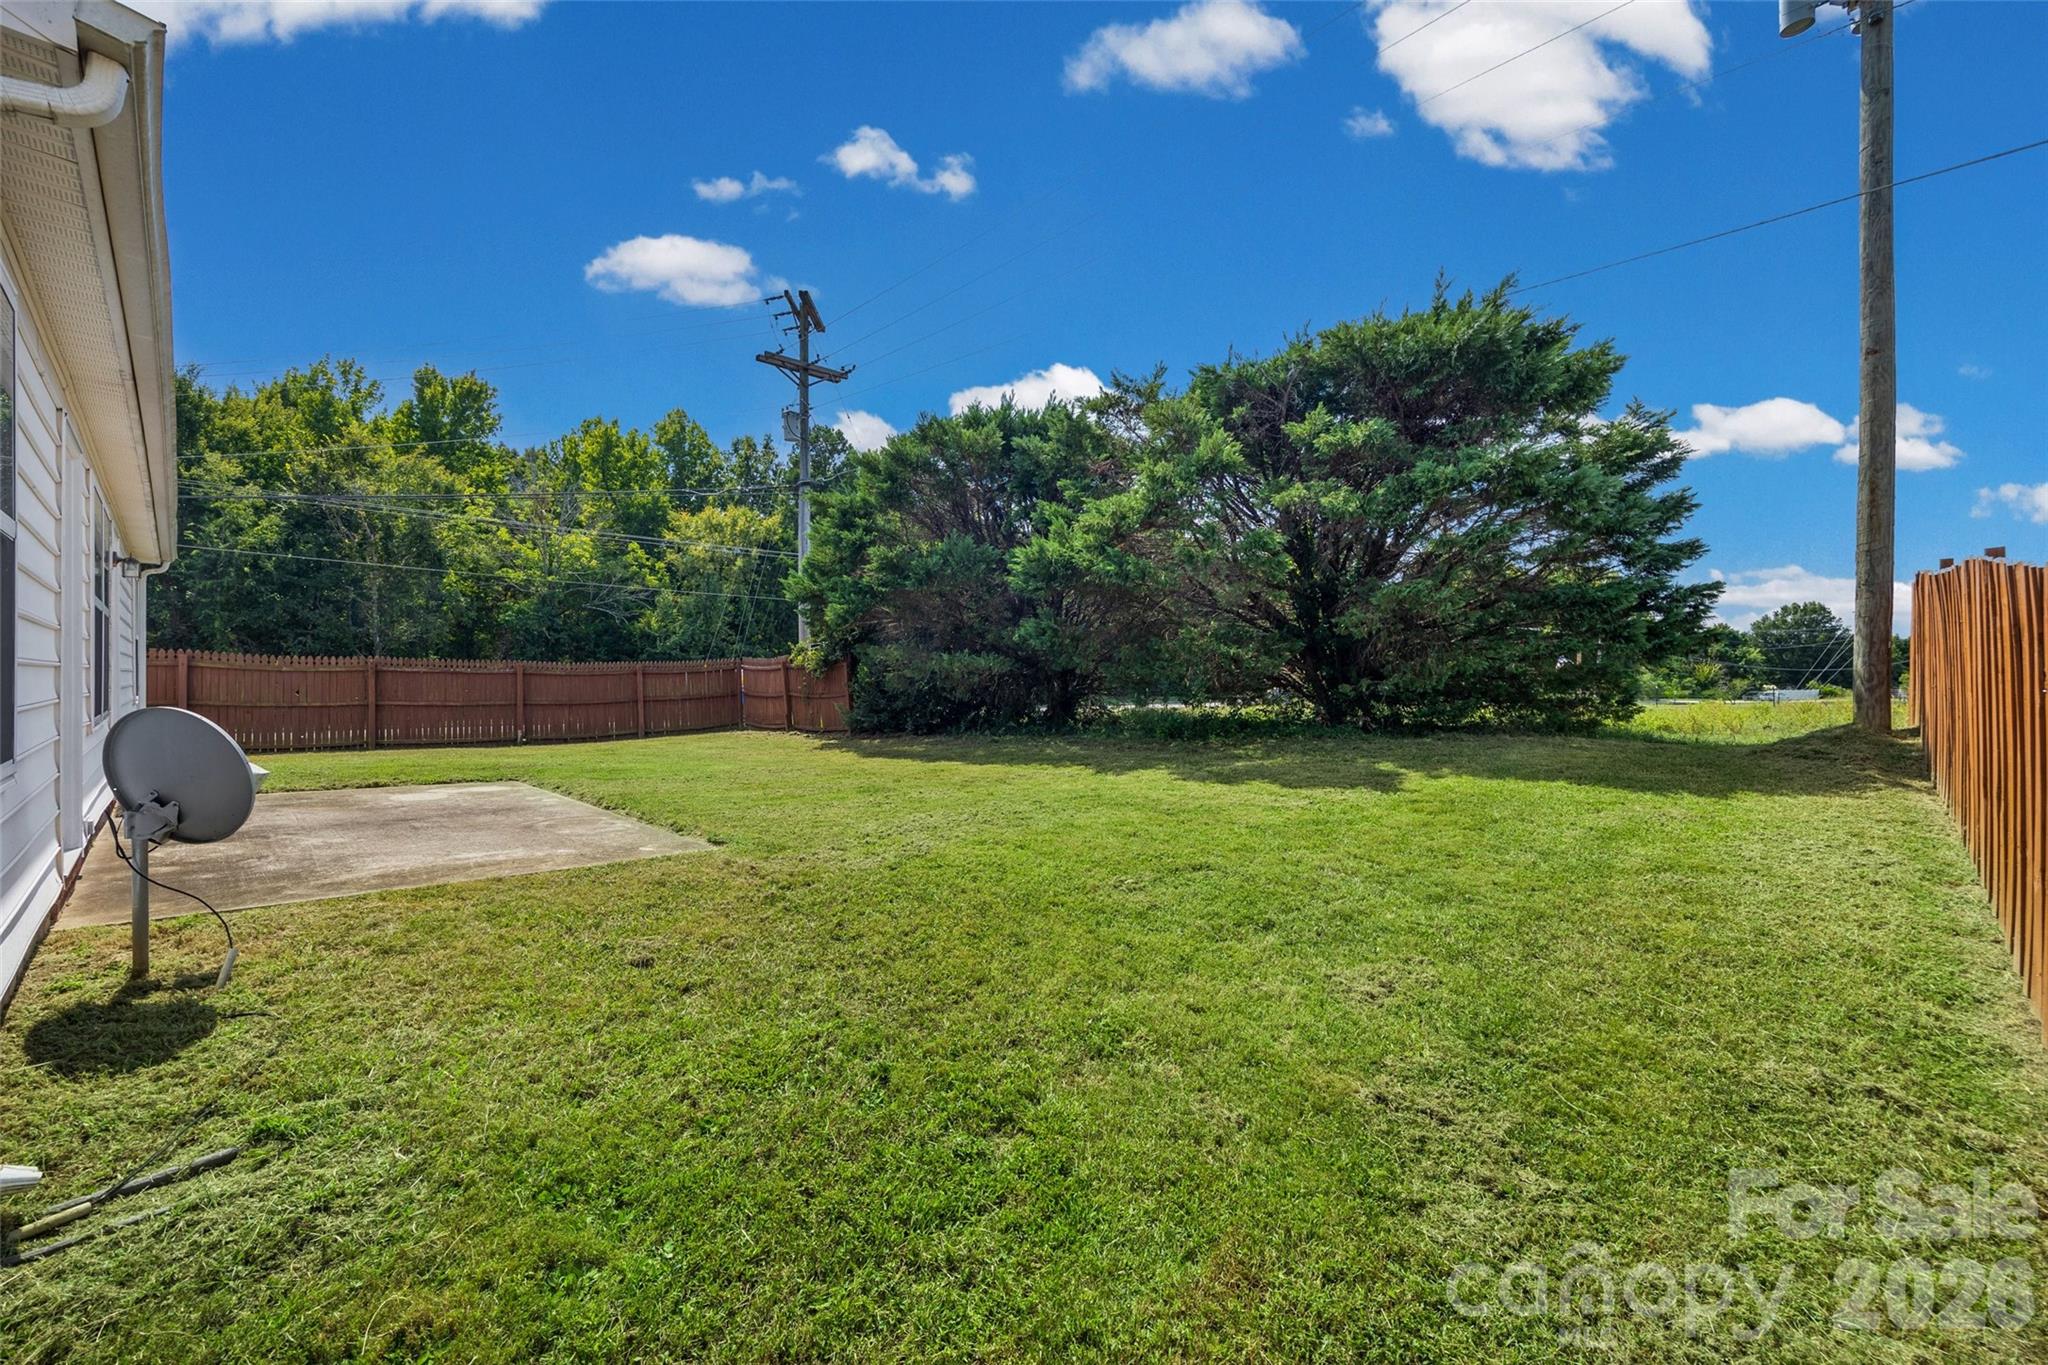
Concrete patio beside a fenced backyard with a broad lawn and mature trees.
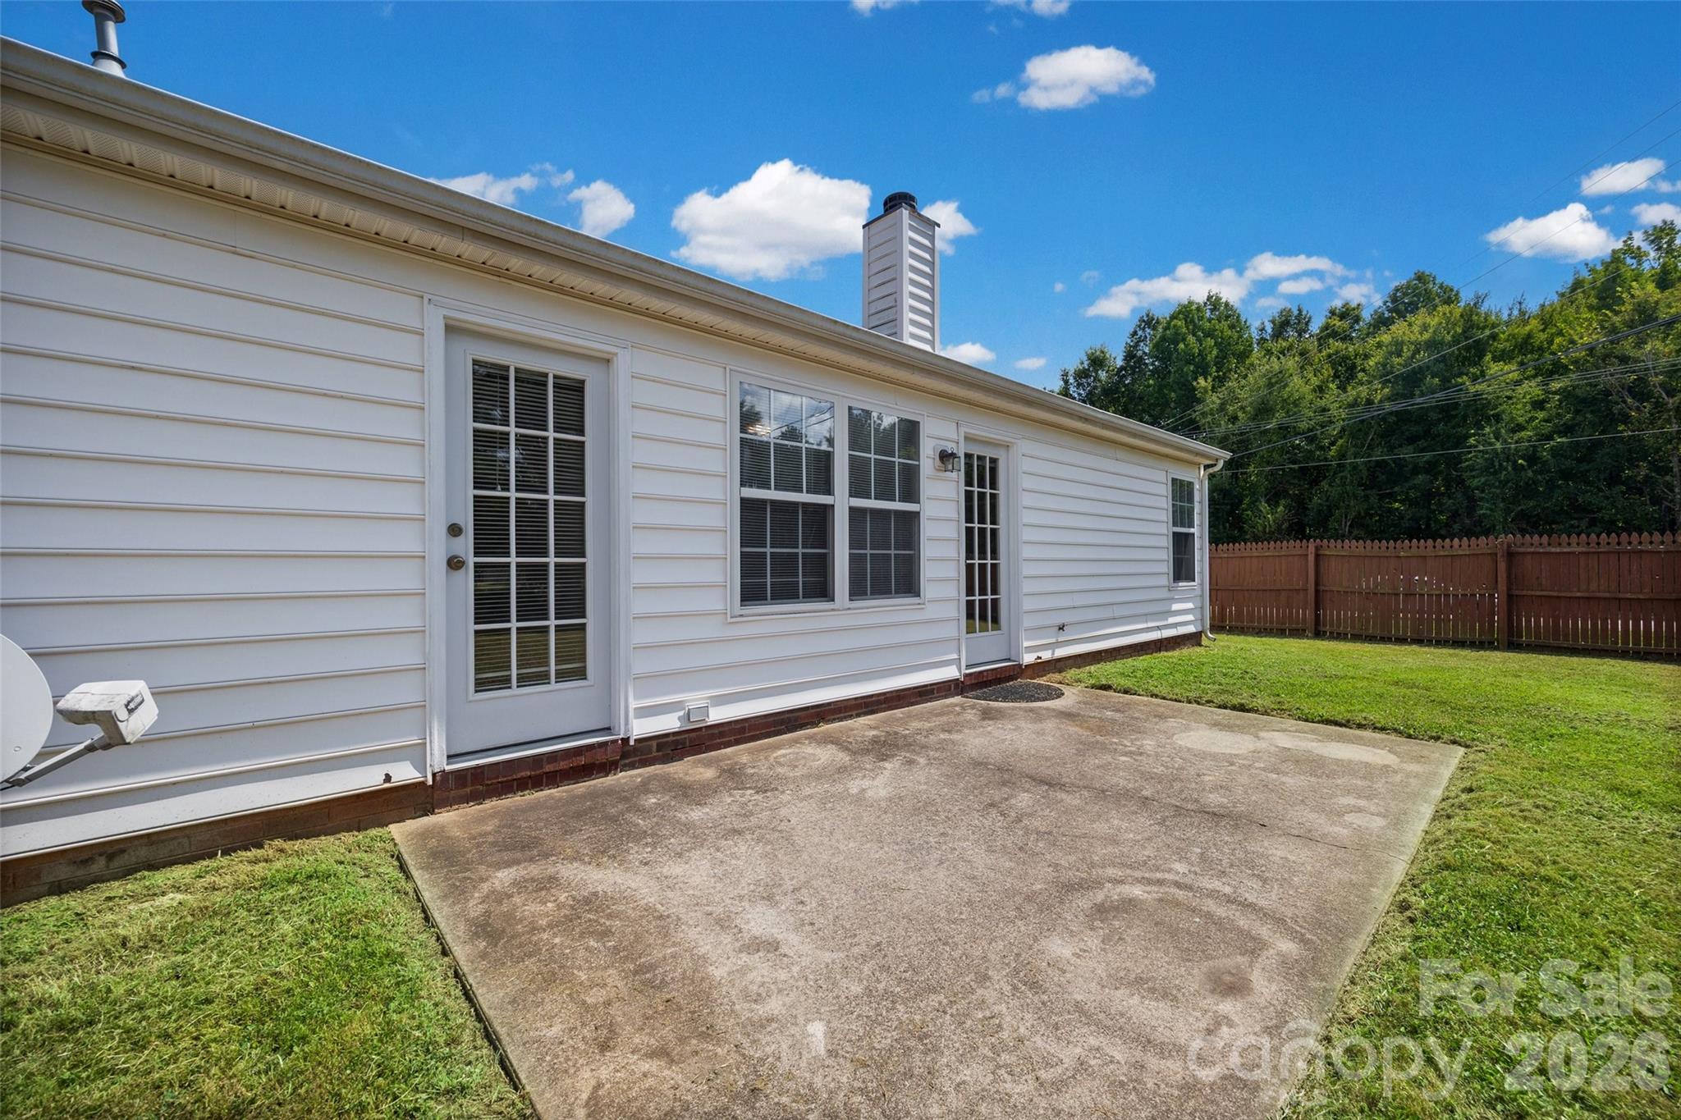
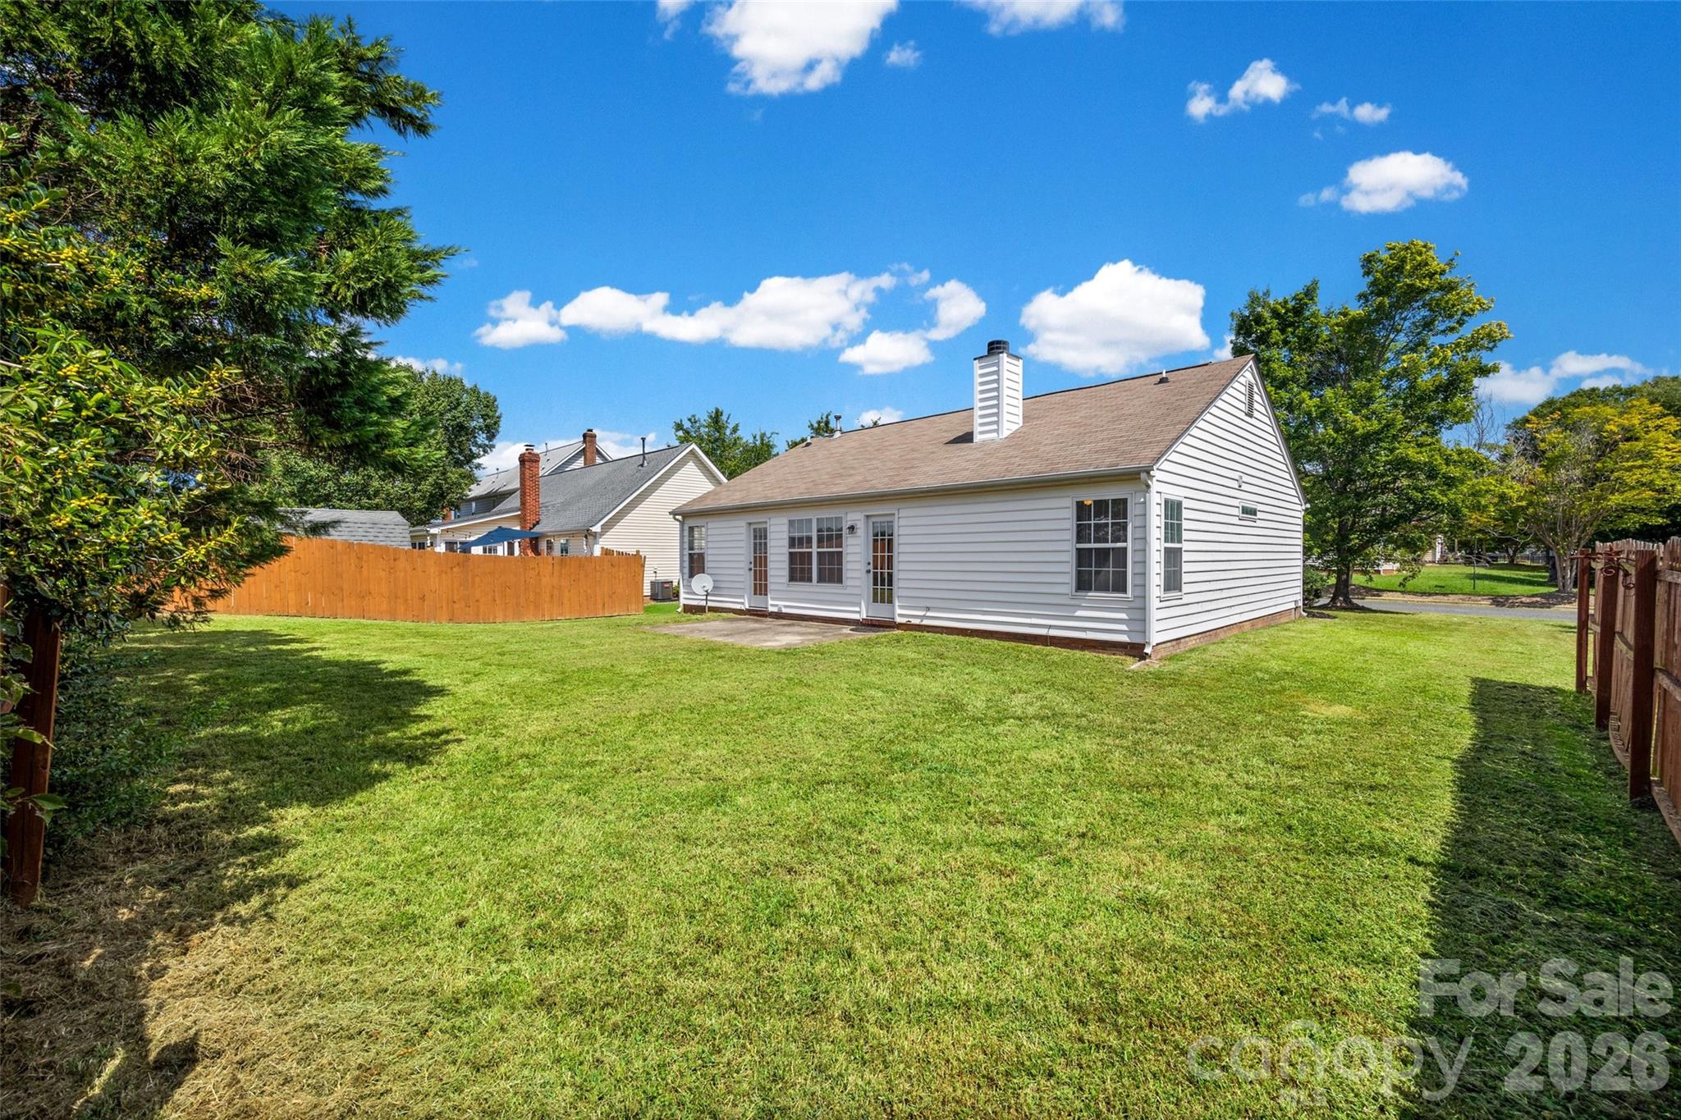
House backyard with a broad concrete patio, glass doors, and a fenced lawn.
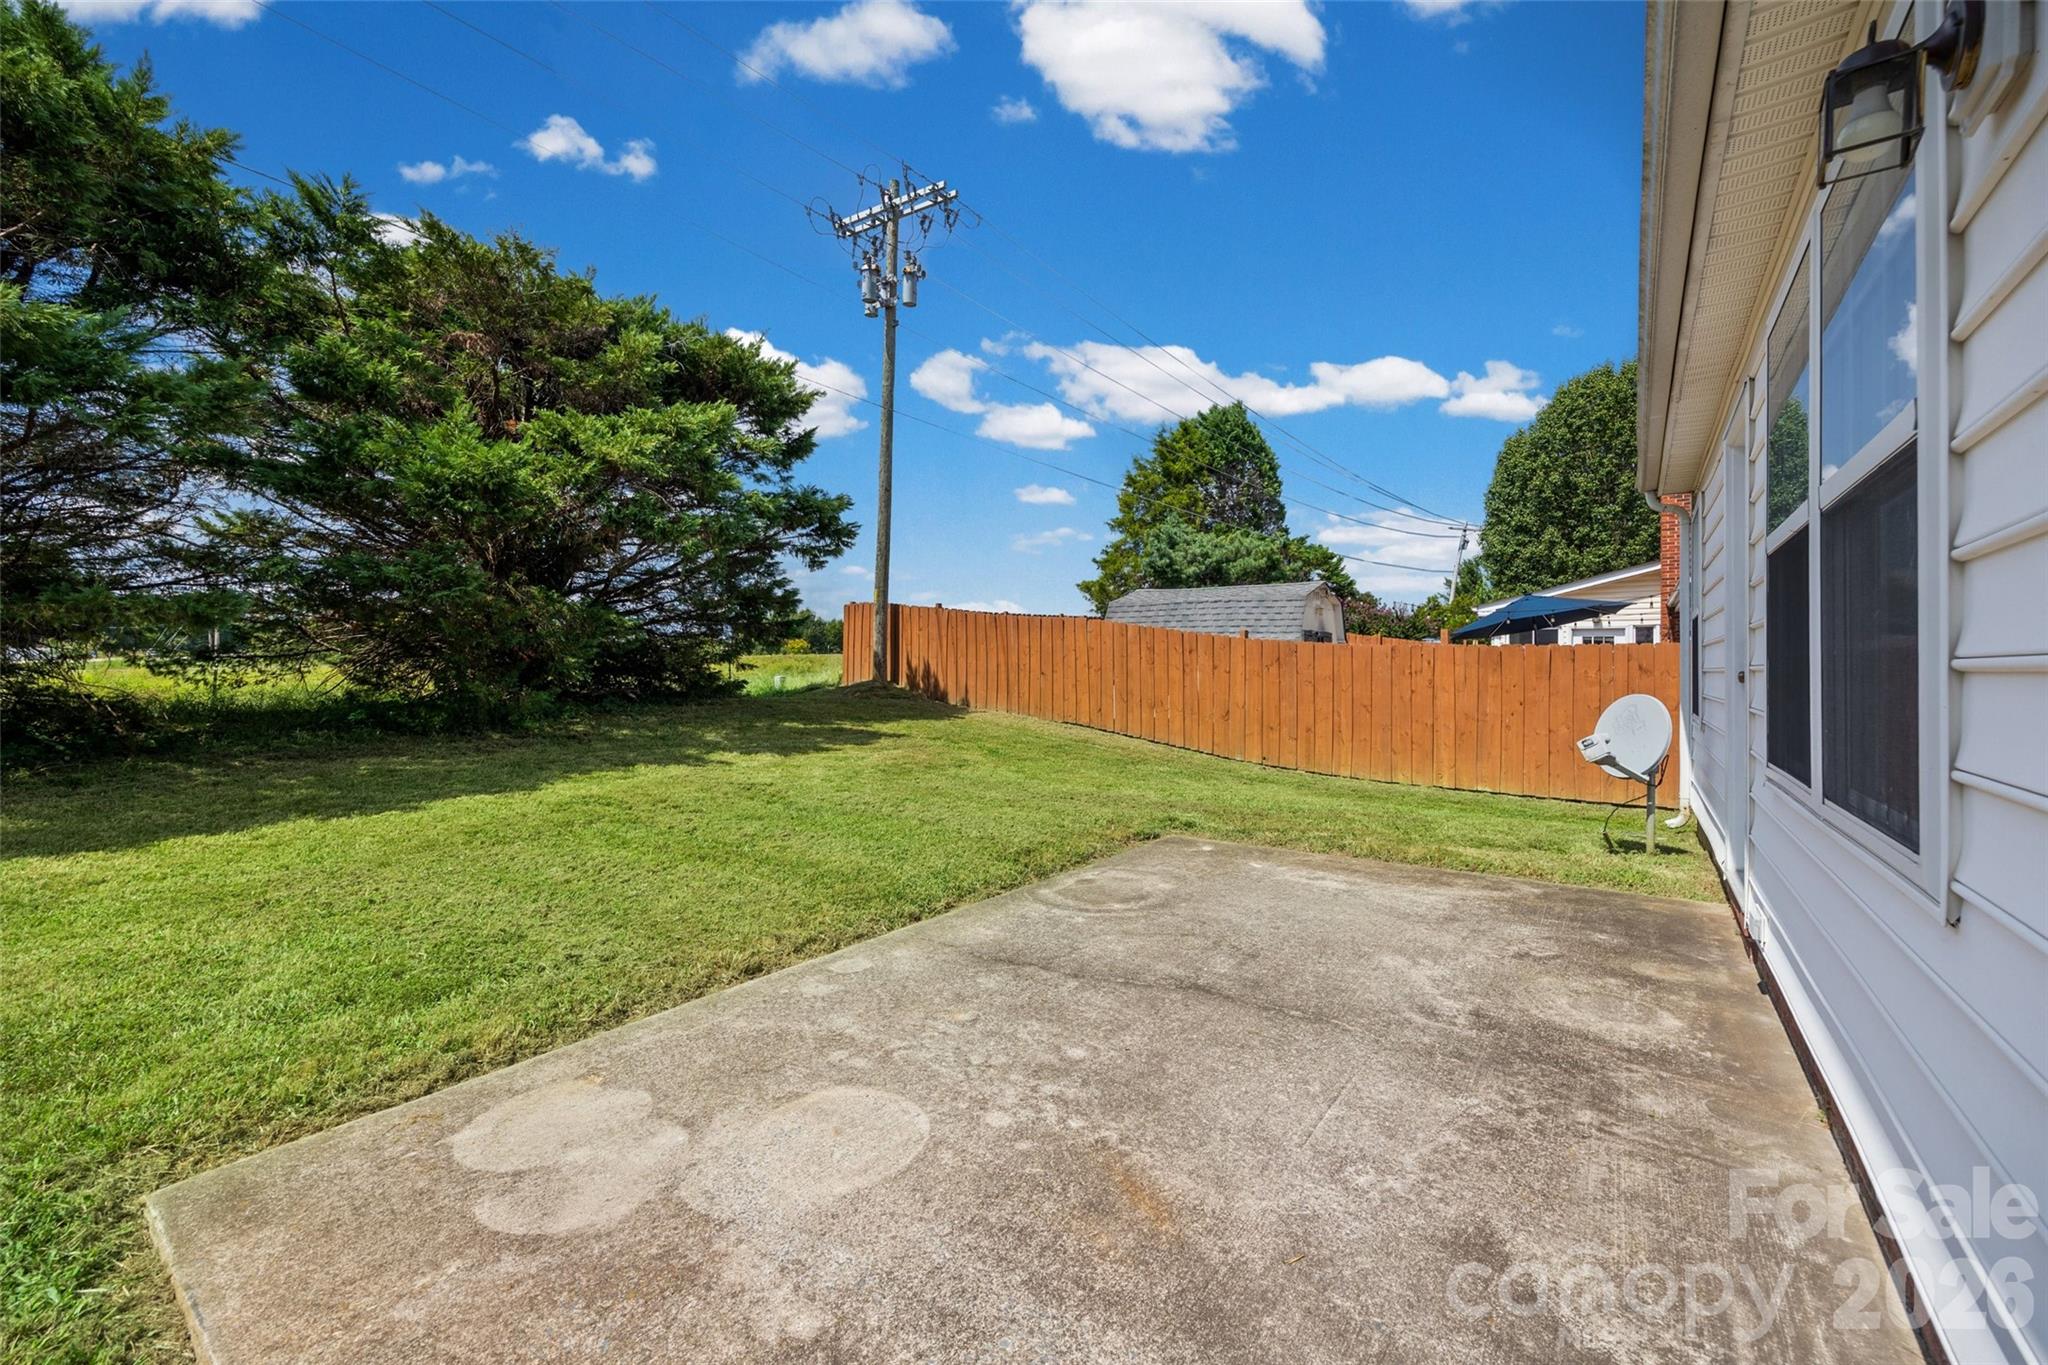
Backyard with a broad lawn, mature evergreen trees, wooden fencing, and a concrete patio.
White-sided house and fenced backyard with a broad lawn and mature trees.
Home exterior with white siding, brick accents, bay window, and attached garage.
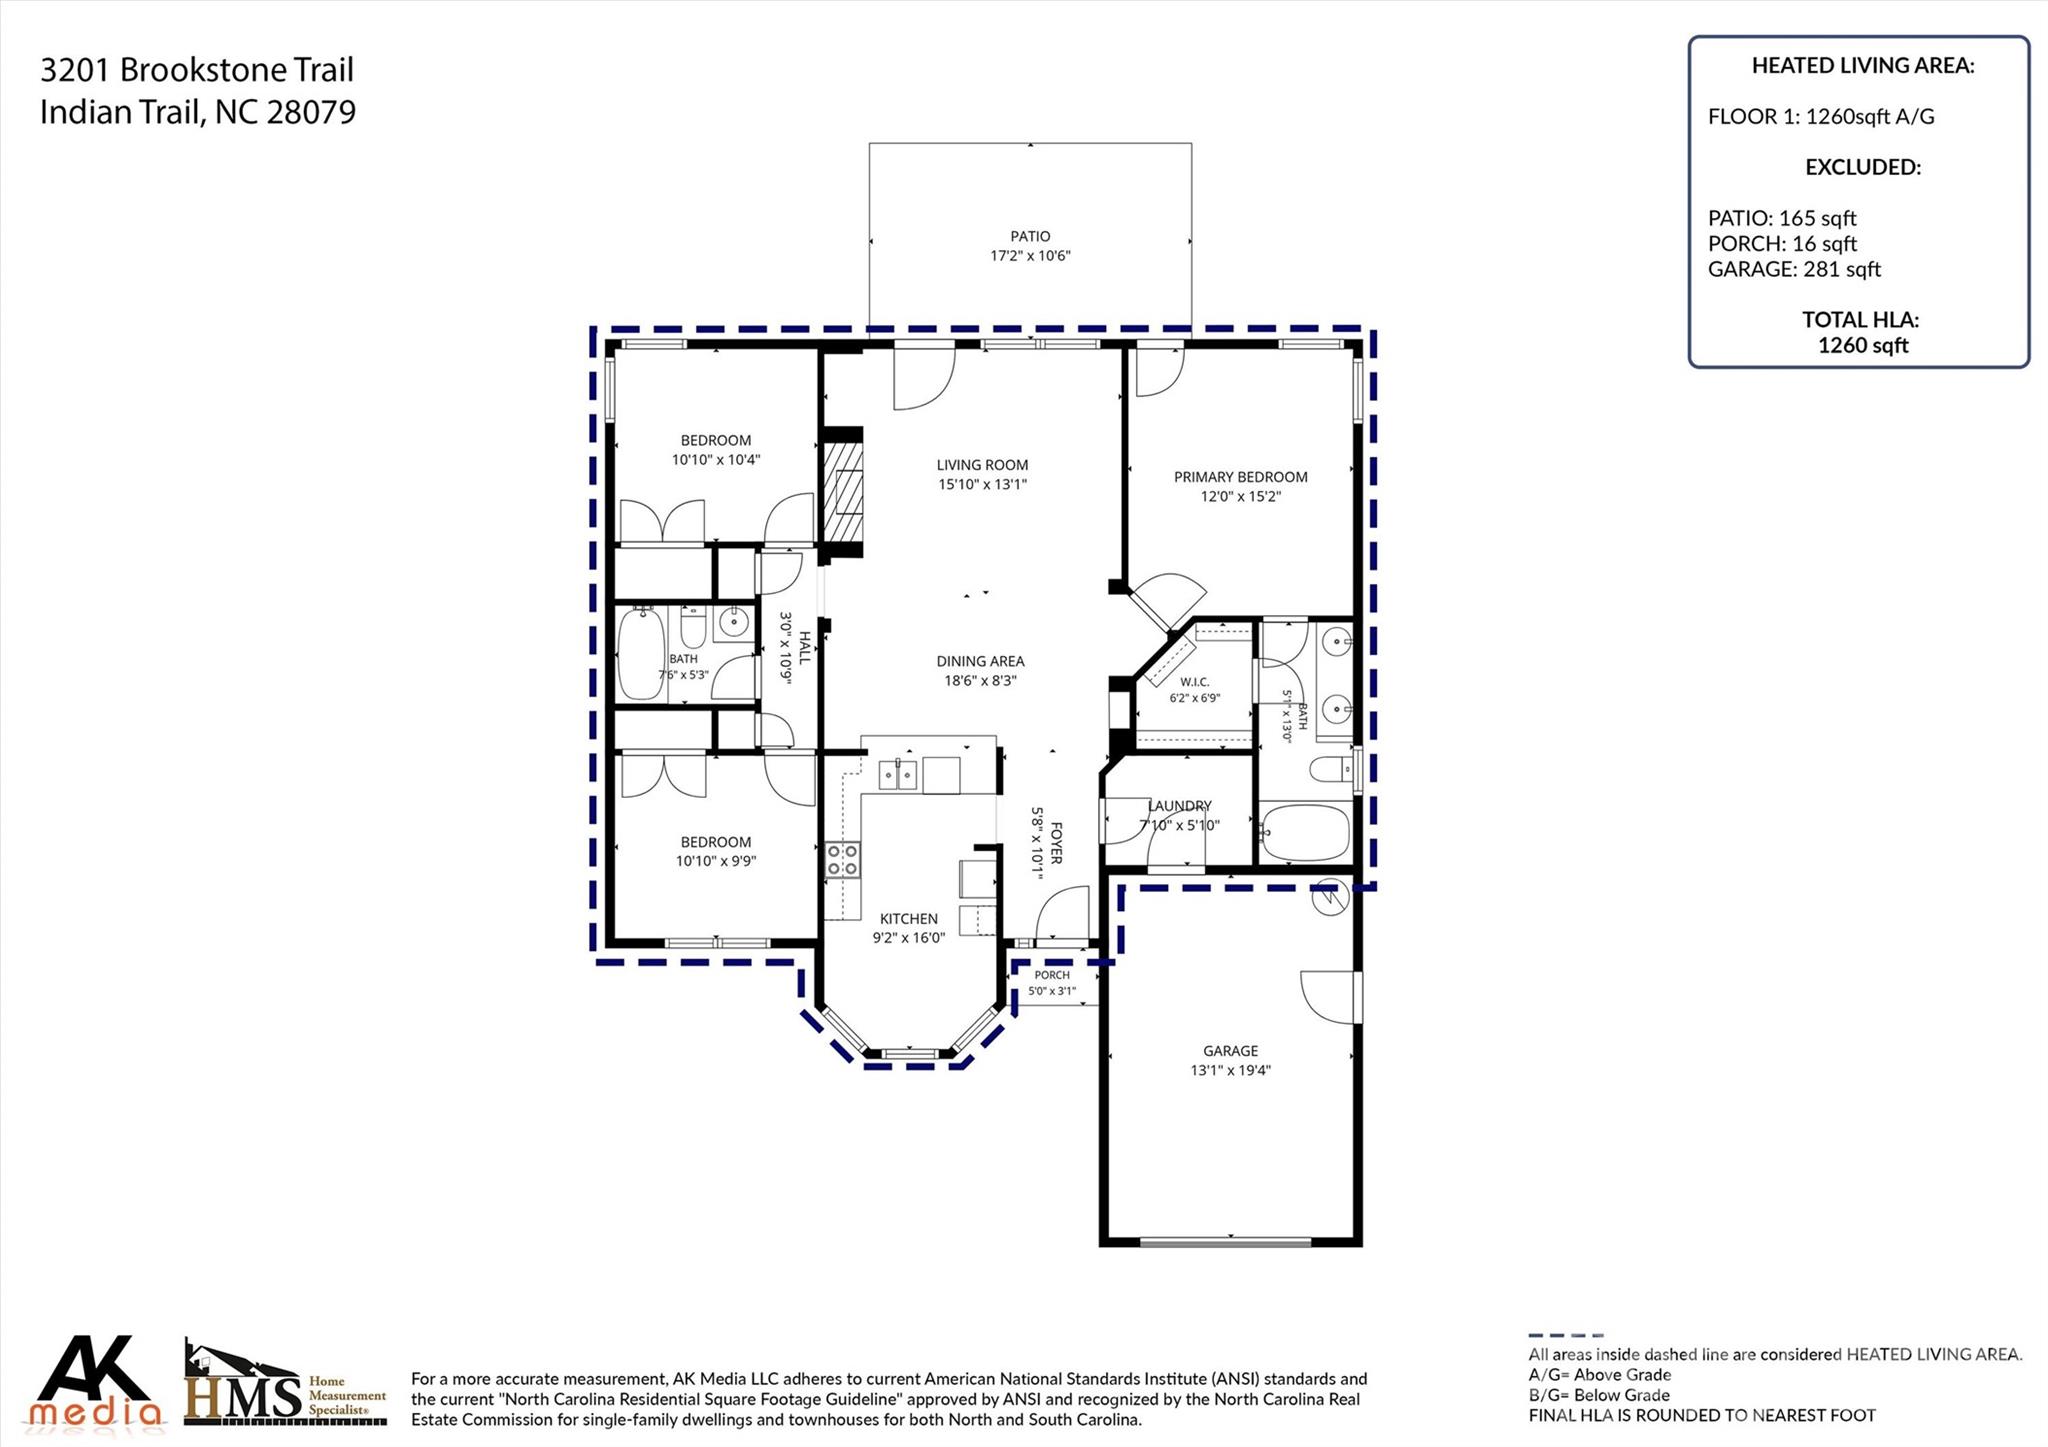
First-floor plan of 3201 Brookstone Trail, showing three bedrooms, two baths, kitchen, living areas, patio, and garage.
SEE ALL PHOTOS
Single-story brick-and-siding home with an attached garage, bay windows, and a front lawn.
Home entrance with black door and wreath, bay windows, brick base, and landscaped walkway.
Entry foyer opening to a bright kitchen with white cabinets, black appliances, and tiled floors.
Bright kitchen with white cabinets, speckled stone counters, subway tile backsplash, and stainless-steel appliances.
Kitchen with white cabinets, granite counters, subway tile backsplash, and white appliances.
Kitchen with white cabinets, granite counters, subway tile backsplash, and a black microwave above the range.
Empty laundry room with washer hookups, dryer vent, and a wire storage shelf.
Open dining area with dark wood flooring, a breakfast bar, white kitchen cabinets, and hanging pendant lights.
Open living area with dark wood-look floors, vaulted ceiling, and large windows.
Unfurnished living room with dark wood-look floors, a white fireplace, ceiling fan, and large windows.
Unfurnished living room with dark plank flooring, a white fireplace, vaulted ceiling, and open kitchen view.
Open-plan living and dining area with dark wood-look floors, ceiling fan, kitchen counter, and fireplace.
Empty carpeted bedroom with two corner windows and a ceiling fan with a light.
Empty carpeted bedroom with two blind-covered windows and a ceiling fan with lights.
Bathroom with a white tub and shower, high window, and granite-topped vanity.
Vacant carpeted room with a ceiling fan, two windows, and a glass-paneled exterior door.
Vacant bedroom with beige carpet, ceiling fan, and open doors to a bathroom and hallway.
Bathroom with a granite double vanity, large mirror, and white tub-shower combination.
Concrete patio beside a fenced backyard with a broad lawn and mature trees.
House backyard with a broad concrete patio, glass doors, and a fenced lawn.
Backyard with a broad lawn, mature evergreen trees, wooden fencing, and a concrete patio.
White-sided house and fenced backyard with a broad lawn and mature trees.
Home exterior with white siding, brick accents, bay window, and attached garage.
First-floor plan of 3201 Brookstone Trail, showing three bedrooms, two baths, kitchen, living areas, patio, and garage.
Courtesy of IT Realty, LLC, Tanya Carlson Listing Contact: [email protected] 
For Sale

3201 Brookstone Trail

3201 Brookstone Trail, Indian Trail, NC 28079

$320,000
Welcome to 3201 Brookstone Trail! This charming 3-bedroom, 2-bath ranch offers an exceptionally functional floor plan that makes great use of square feet. Whether you're looking for your first home or ready to downsize to easy one-level living, this home has so much to offer. The split-bedroom floor plan provides added privacy, while the open living and dining areas feature vaulted ceilings, abundant natural light and attractive luxury vinyl plank flooring. The updated kitchen features white cabinetry, granite countertops, tile backsplash and a breakfast area, with an open view into the main living space. Granite countertops continue into the baths for a nicely updated feel. The spacious primary suite includes a private bath and walk-in closet. Enjoy a cozy fireplace, attached one-car garage, rear patio and a large part fenced backyard with plenty of room to relax, play or entertain. Convenient Indian Trail location close to shopping, dining, schools and everyday necessities. Comfortable, low-maintenance one-level living in a location that's close to everything!

3
beds

2
baths

1,260 Sq.Ft. LIVING AREA

8,276.4 Sq.Ft. lot

Tanya Carlson

Tanya Carlson

Features & Amenities

Interior

  • total bedrooms3
  • Total bathrooms2
  • full bathrooms2
  • Laundry room Utility Room
  • Flooring Carpet, Vinyl
  • Fireplace Family Room
  • APPLIANCES Electric Cooktop, Refrigerator

Area & Lot

  • Status For Sale
  • Living Area1,260 Sq.Ft.
  • Lot Area8,276.4 Sq.Ft.
  • MLS® ID4392073
  • TypeResidential
  • YEAR BUILT1997
  • NeighborhoodIndian Trail
  • Elementary SchoolSardis
  • Middle SchoolPorter Ridge
  • High SchoolPorter Ridge

Exterior

  • STORIES1
  • Garage Space1.0
  • water SourceCity
  • utilitiesNatural Gas
  • lot featuresCorner Lot
  • parkingDriveway, Attached Garage
  • HEAT TYPECentral
  • AIR CONDITIONINGCentral Air
  • sewerPublic Sewer
  • SubstructureSlab

Financial

  • Sales Price$320,000
  • HOA $255/yr
Home entrance with black door and wreath, bay windows, brick base, and landscaped walkway.

Schedule a Showing

We would love to show you our beautiful property. Please select your preferred date and time below. An agent will be in touch shortly to confirm your appointment.

Schedule a Showing

We would love to show you our beautiful property. Please select your preferred date and time below. An agent will be in touch shortly to confirm your appointment.

Thank you for your interest in 3201 Brookstone Trail, Indian Trail, NC 28079. We are reviewing your request and will be in touch shortly!

Mortgage Calculator

Estimate your monthly mortgage payment, including the principal and interest, property taxes, and HOA. Adjust the values to generate a more accurate rate.

All estimates are provided for informational purposes only. Actual amounts may vary.
$0,000 Your Payment 20 15 65
$0,000 Your Payment

Indian Trail

Explore

Work With Us

We’d love to hear from you! Whether you’re buying, selling, or just exploring your options, we're here to provide answers, insights, and the support you need. Contact us and start planning your next move.

Follow Us on Instagram