Search
Gray two-story house with stone accents, a covered porch, white-railed deck, and landscaped front yard.
Covered front porch with an arched window, rocking chairs, and potted flowers.
Vaulted living room with a sculptural fireplace, arched window, teal curtains, and colorful furnishings.
Staged living room with a lyric-covered staircase, colorful artwork, teal curtains, and a tall textured wall.
Furnished bedroom with a tufted bed, dark hardwood floors, and tall shuttered windows.
Staged bedroom with a tufted bed, tray ceiling, dark hardwood floors, and shuttered windows.
Furnished bedroom with a patterned bed, tray ceiling, ceiling fan, and sliding barn doors.
Bathroom with a marble vanity, decorative vessel sinks, and a glass-enclosed tub and shower.
Bathroom with a large jetted tub, wood trim, pale mosaic tile, and glass-enclosed shower.
Bathroom with a built-in jetted tub beneath a shuttered bay window and a glass-enclosed shower.
Bright white kitchen with a large island, quilted barstools, subway tile backsplash, and a cushioned window seat.
Bright white kitchen with a central island, stainless steel appliances, and warm wood floors.
Bright white kitchen with a large seating island, subway tile backsplash, dark hardwood floors, and breakfast nook.
Bright white kitchen with a large island, quilted bar chairs, stainless appliances, and a circular pendant light.
Open-plan living and dining room with hardwood floors, a fireplace, French doors, and a white kitchen island.
Open-plan kitchen with white cabinetry and island, window seat, wood floors, and adjoining living room.
Kitchen range and stainless hood framed by white cabinetry and subway tile.
Living room with a white sectional, colorful wall art, dark ceiling beams, and polished hardwood floors.
Living room with a white sectional beside a marble fireplace and wall-mounted television.
Living room with a white sectional, dark hardwood floors, ceiling beams, fireplace, and French doors to a deck.
Bathroom with a white vessel sink, toilet, and framed bird artwork.
Furnished bedroom with a bed, television, floral artwork, and exercise equipment behind a dark wood railing.
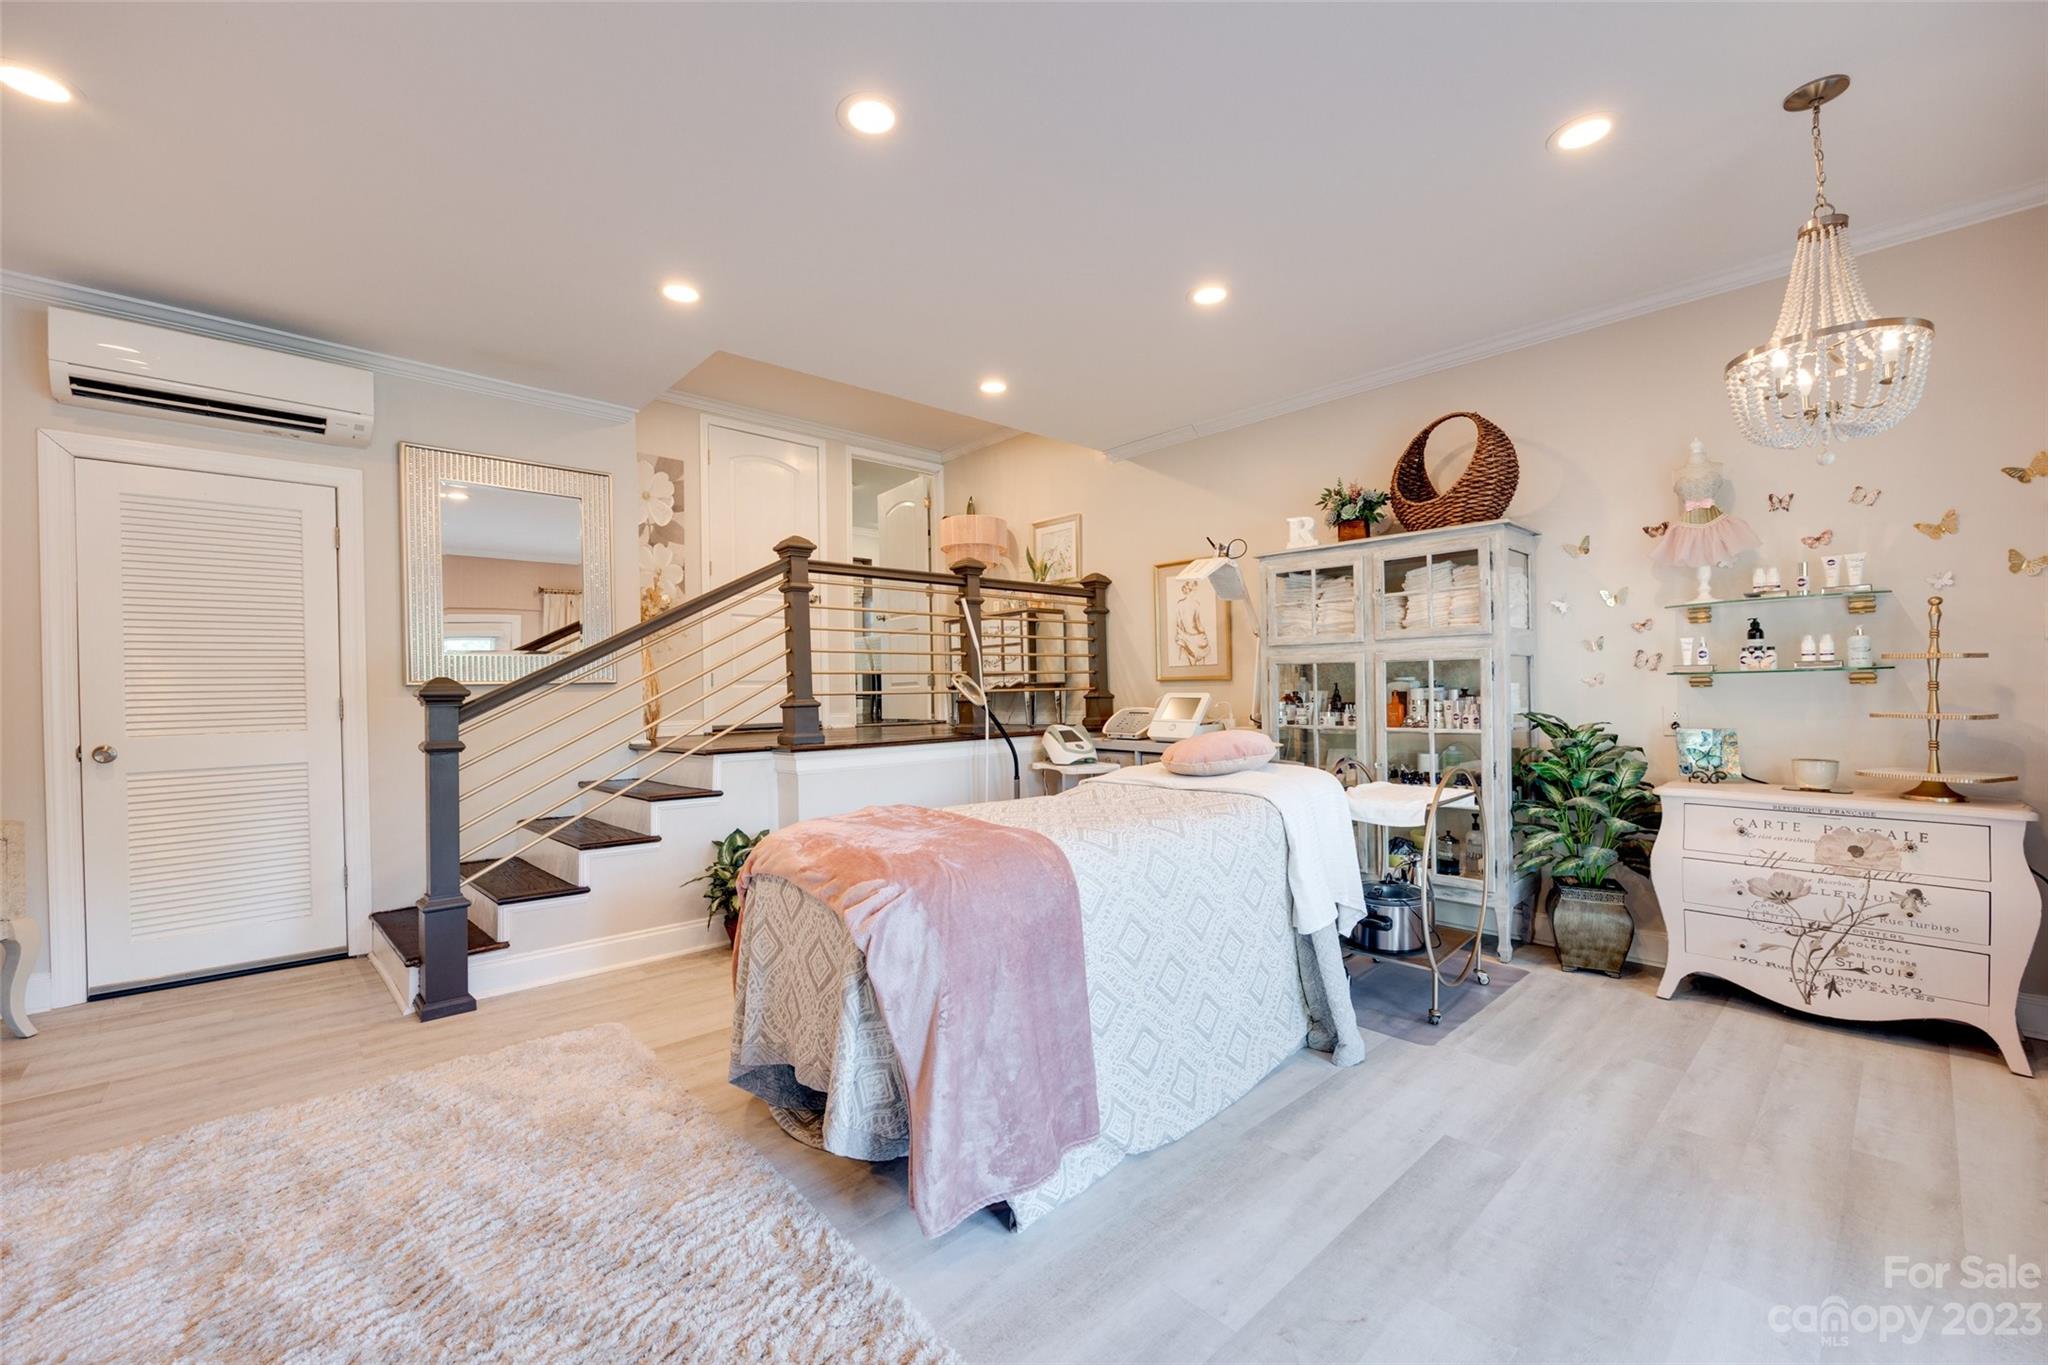
Furnished treatment room with a central bed, spa equipment, peach sofa, and French doors.
Bedroom with pink-and-white bedding, a dark-railed staircase, and beauty treatment equipment.
Living room with a white sectional sofa, large windows, and wood-look flooring.
Furnished living room with white sofas, a bay window, and multicolored plank flooring.
Bathroom with a marble-look vanity, large mirror, and striped shower curtain.
Furnished bedroom with floral bedding, mirrored closet doors, and a wooden bedside chest.
Carpeted exercise room with a vaulted ceiling, mirrored closet doors, and a compact workout machine.
Bedroom with a white storage bed, purple bedding, mirrored vanity, and open closet.
Bedroom with a white bed, purple patterned bedding, moonlit landscape artwork, and wide-plank floors.
Primary bathroom with glass shower, raised soaking tub, and white double vanity.
Bathroom with a glass walk-in shower and built-in jetted tub beneath a window.
Covered porch with two blue rocking chairs, whitewashed brick, and an arched window.
Covered porch with a hanging swing, ceiling fans, and wooded views.
Rear of a gray two-story home with a furnished raised deck beneath mature trees.
Multilevel backyard deck with covered outdoor dining, umbrella-shaded lounge seating, potted plants, and wooded surroundings.
Wooded backyard with a raised deck, Adirondack chairs, stone paths, and a small waterfall.
Two-story gray home with stone accents, a covered porch, broad driveway, and flower-shaped garden decoration.
Gray home with a spacious covered porch, white railings, ceiling fans, and hanging swings among mature trees.
Gray two-story house with a raised white-railed deck, landscaped yard, and mature trees.
Gray two-story home with a covered porch, landscaped gardens, and a wide driveway, seen from above.
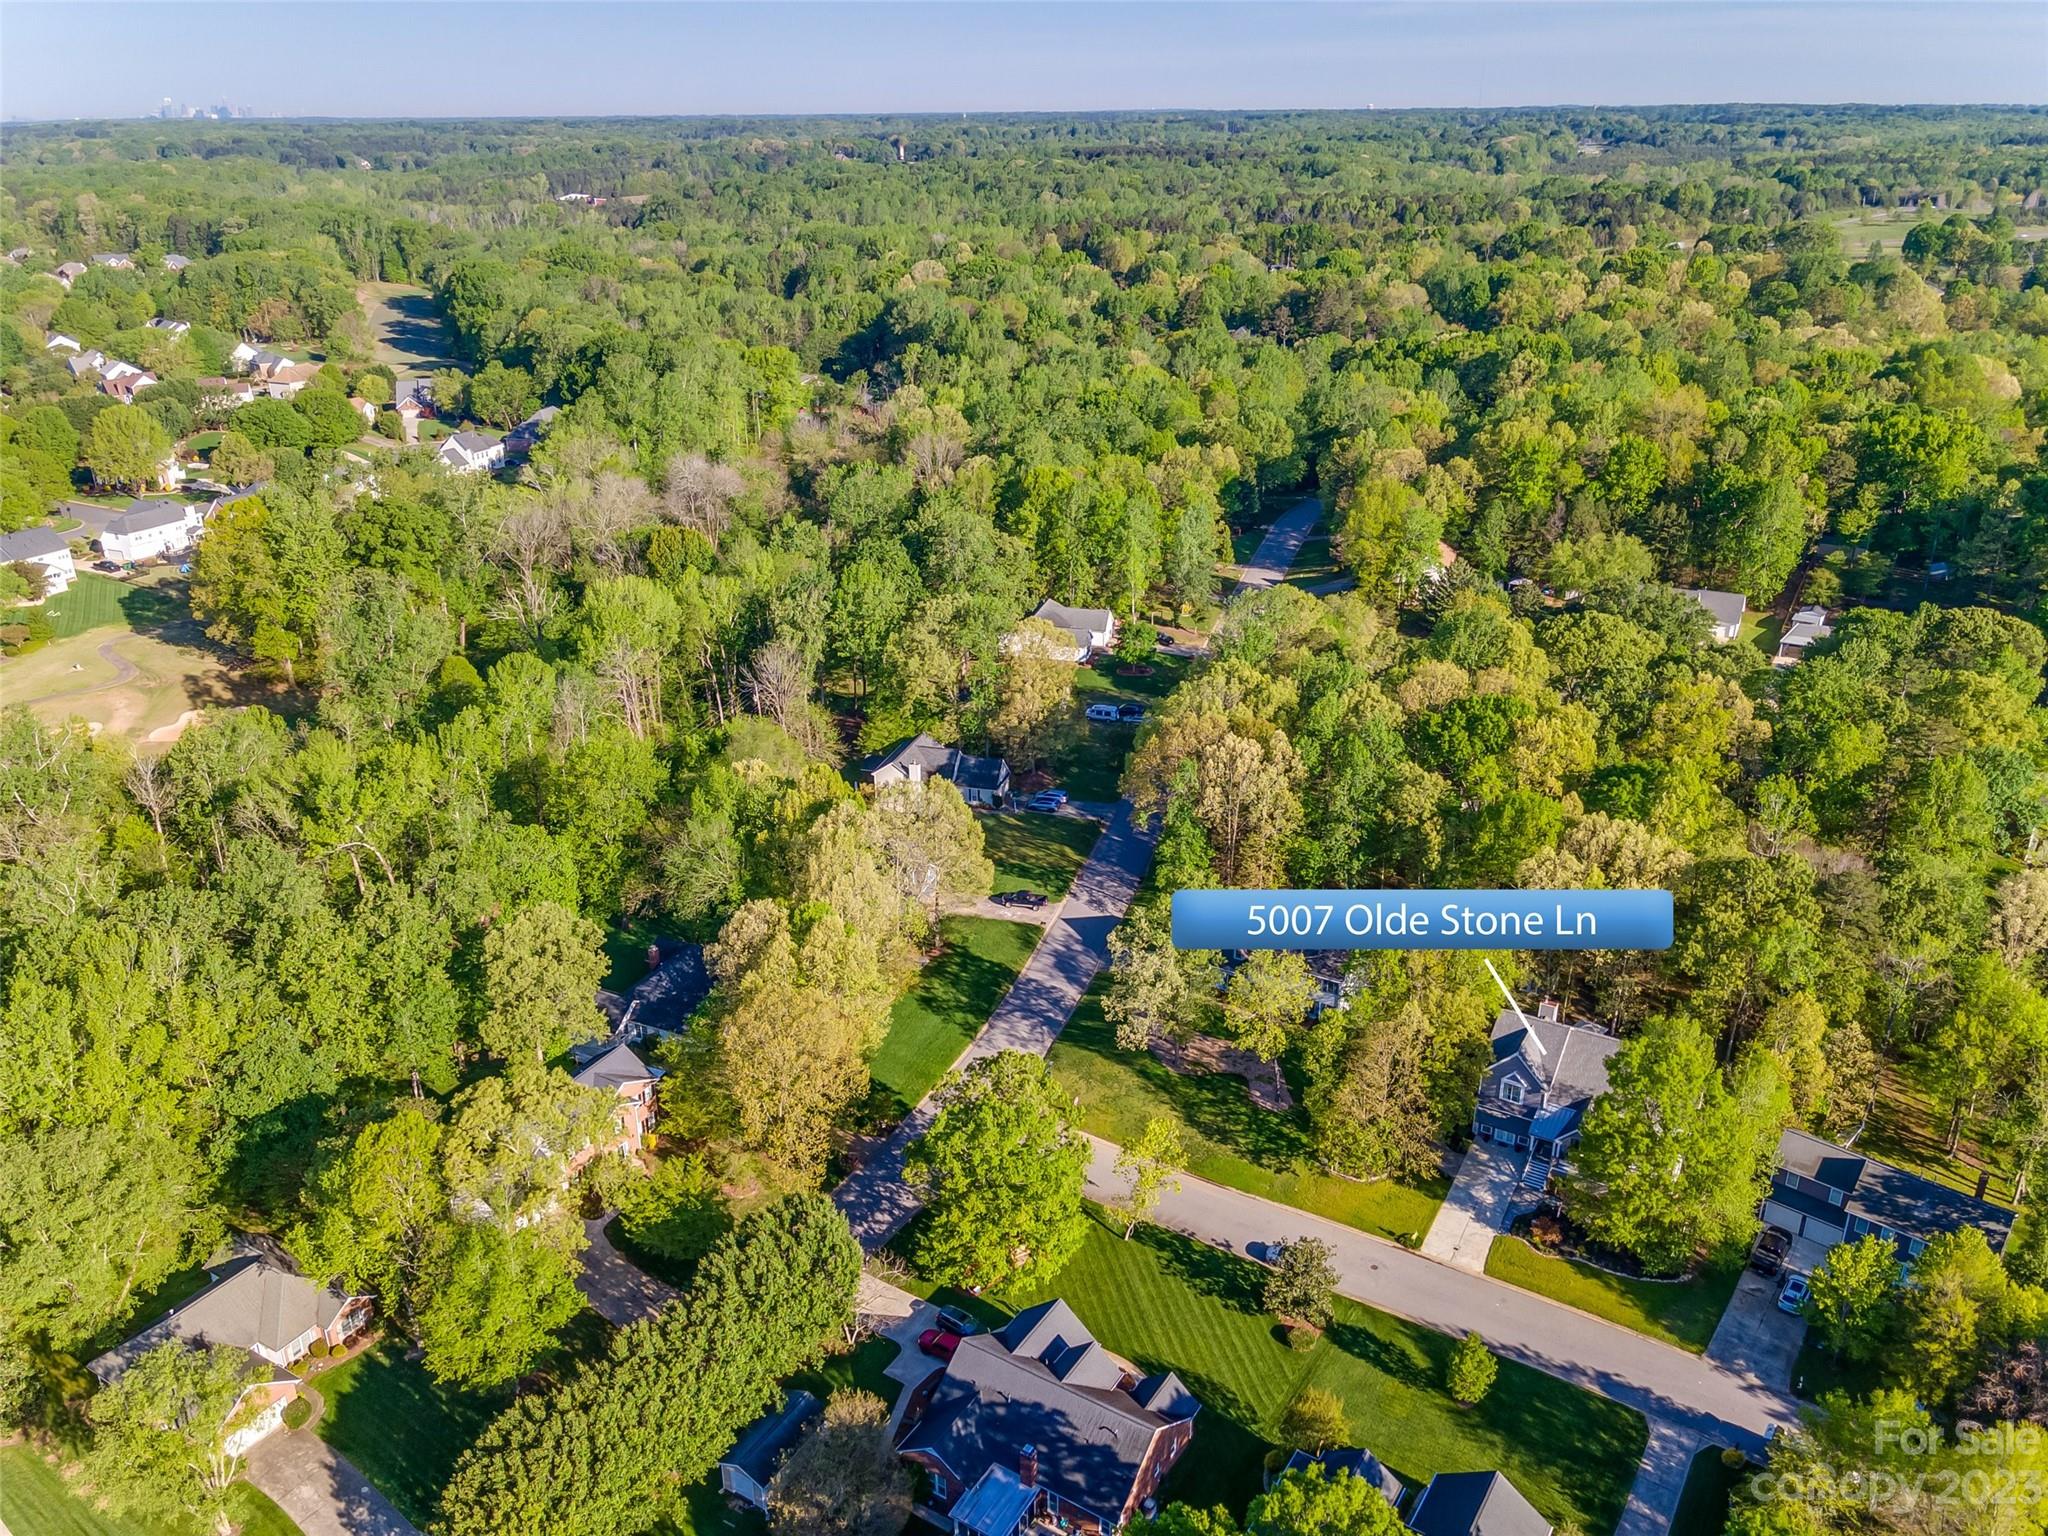
Aerial view of a gray-roofed house surrounded by trees, with its driveway beside the street.
Aerial view of 5007 Olde Stone Lane, identified among tree-covered homes along a residential street.
Aerial view of 5007 Olde Stone Lane amid mature trees and neighboring homes.
Fenced tennis courts with green playing surfaces and red surrounds, bordered by trees.
Aerial view of a wooded playground with swings, slides, and benches beside a parking area.
Aerial view of two tennis courts and a swimming pool surrounded by trees.
SEE ALL PHOTOS
Gray two-story house with stone accents, a covered porch, white-railed deck, and landscaped front yard.
Covered front porch with an arched window, rocking chairs, and potted flowers.
Vaulted living room with a sculptural fireplace, arched window, teal curtains, and colorful furnishings.
Staged living room with a lyric-covered staircase, colorful artwork, teal curtains, and a tall textured wall.
Furnished bedroom with a tufted bed, dark hardwood floors, and tall shuttered windows.
Staged bedroom with a tufted bed, tray ceiling, dark hardwood floors, and shuttered windows.
Furnished bedroom with a patterned bed, tray ceiling, ceiling fan, and sliding barn doors.
Bathroom with a marble vanity, decorative vessel sinks, and a glass-enclosed tub and shower.
Bathroom with a large jetted tub, wood trim, pale mosaic tile, and glass-enclosed shower.
Bathroom with a built-in jetted tub beneath a shuttered bay window and a glass-enclosed shower.
Bright white kitchen with a large island, quilted barstools, subway tile backsplash, and a cushioned window seat.
Bright white kitchen with a central island, stainless steel appliances, and warm wood floors.
Bright white kitchen with a large seating island, subway tile backsplash, dark hardwood floors, and breakfast nook.
Bright white kitchen with a large island, quilted bar chairs, stainless appliances, and a circular pendant light.
Open-plan living and dining room with hardwood floors, a fireplace, French doors, and a white kitchen island.
Open-plan kitchen with white cabinetry and island, window seat, wood floors, and adjoining living room.
Kitchen range and stainless hood framed by white cabinetry and subway tile.
Living room with a white sectional, colorful wall art, dark ceiling beams, and polished hardwood floors.
Living room with a white sectional beside a marble fireplace and wall-mounted television.
Living room with a white sectional, dark hardwood floors, ceiling beams, fireplace, and French doors to a deck.
Bathroom with a white vessel sink, toilet, and framed bird artwork.
Furnished bedroom with a bed, television, floral artwork, and exercise equipment behind a dark wood railing.
Furnished treatment room with a central bed, spa equipment, peach sofa, and French doors.
Bedroom with pink-and-white bedding, a dark-railed staircase, and beauty treatment equipment.
Living room with a white sectional sofa, large windows, and wood-look flooring.
Furnished living room with white sofas, a bay window, and multicolored plank flooring.
Bathroom with a marble-look vanity, large mirror, and striped shower curtain.
Furnished bedroom with floral bedding, mirrored closet doors, and a wooden bedside chest.
Carpeted exercise room with a vaulted ceiling, mirrored closet doors, and a compact workout machine.
Bedroom with a white storage bed, purple bedding, mirrored vanity, and open closet.
Bedroom with a white bed, purple patterned bedding, moonlit landscape artwork, and wide-plank floors.
Primary bathroom with glass shower, raised soaking tub, and white double vanity.
Bathroom with a glass walk-in shower and built-in jetted tub beneath a window.
Covered porch with two blue rocking chairs, whitewashed brick, and an arched window.
Covered porch with a hanging swing, ceiling fans, and wooded views.
Rear of a gray two-story home with a furnished raised deck beneath mature trees.
Multilevel backyard deck with covered outdoor dining, umbrella-shaded lounge seating, potted plants, and wooded surroundings.
Wooded backyard with a raised deck, Adirondack chairs, stone paths, and a small waterfall.
Two-story gray home with stone accents, a covered porch, broad driveway, and flower-shaped garden decoration.
Gray home with a spacious covered porch, white railings, ceiling fans, and hanging swings among mature trees.
Gray two-story house with a raised white-railed deck, landscaped yard, and mature trees.
Gray two-story home with a covered porch, landscaped gardens, and a wide driveway, seen from above.
Aerial view of a gray-roofed house surrounded by trees, with its driveway beside the street.
Aerial view of 5007 Olde Stone Lane, identified among tree-covered homes along a residential street.
Aerial view of 5007 Olde Stone Lane amid mature trees and neighboring homes.
Fenced tennis courts with green playing surfaces and red surrounds, bordered by trees.
Aerial view of a wooded playground with swings, slides, and benches beside a parking area.
Aerial view of two tennis courts and a swimming pool surrounded by trees.
Courtesy of IT Realty, LLC, Tanya Carlson Listing Contact: [email protected] 
Sold

5007 Olde Stone Lane

5007 Olde Stone Lane, Matthews, NC 28104

$650,000
Introducing a Matthews-Union Co. stunner! Every upgrade imaginable! The wraparound rocking chair front porch can be accessed from the main level primary suite and the architect designed space also provides plenty of privacy. This LIKE NEW 4-5 bedroom home boasts 4 unique living areas and a very open floor plan. The oversized primary bedroom and the spa like ensuite is perfectly located on the main level.The oversized jetted tub and luxurious shower along with custom closets, custom sinks are one of a kind! Master chef kitchen with huge 9ft island with storage. Top of the line appliances, quartz counter tops and tile backsplash. A TIK TOK worthy Doggie kennel.Well-appointed main level bonus/bed/flex room for work at home options with an exterior entrance and half bath access.1000 sqft covered deck. Upstairs a central loft aligns with 2nd primary bedroom+2BR and updated baths. This home is LIKE nothing you can find in this area-even the mailbox has more upgrades than Dolly. A MUST SEE!

4
beds

4
baths

3,193 Sq.Ft. LIVING AREA

0.48 Acres lot

Tanya Carlson

Tanya Carlson

Features & Amenities

Interior

  • total bedrooms4
  • Total bathrooms4
  • full bathrooms3
  • half bathroom1
  • Laundry room In Bathroom, In Hall, Laundry Closet
  • Flooring Carpet, Vinyl, Wood
  • Fireplace Den
  • APPLIANCES Dishwasher, Disposal, Electric Cooktop, Electric Water Heater, Tankless Water Heater

Area & Lot

  • Status Sold
  • Date Sold June 16, 2023
  • Living Area3,193 Sq.Ft.
  • Lot Area0.48 Acres
  • MLS® ID4019337
  • TypeResidential
  • YEAR BUILT1990
  • Architecture StylesContemporary
  • Elementary SchoolStallings
  • Middle SchoolPorter Ridge
  • High SchoolPorter Ridge

Exterior

  • STORIES2
  • water SourceCity
  • utilitiesElectricity Connected, Gas
  • roofShingle
  • lot featuresWooded
  • parkingDriveway
  • HEAT TYPECentral
  • AIR CONDITIONINGCentral Air
  • sewerPublic Sewer
  • SubstructureCrawl Space
  • other exterior FeaturesFire Pit

Financial

  • Sales Price$650,000
  • HOA $27/mo
  • Zoning AN4
View Virtual Tour

Work With Us

We’d love to hear from you! Whether you’re buying, selling, or just exploring your options, we're here to provide answers, insights, and the support you need. Contact us and start planning your next move.

Follow Us on Instagram